Benjamin Dinkel

Rocket Scientist
+ Follow
since Oct 01, 2019
Merit badge: bb list bbv list
Forum Moderator
Benjamin Dinkel currently moderates these forums:
Biography

Environmental engineer with a masters in renewable powers using the magic powers of permies.com to learn all about the "rocket" technology and innovate with the fellow rocket scientists.
For More
Province of Granada, Andalucía, Spain
Apples and Likes
Apples
Total received
In last 30 days
16
Forums and Threads

Recent posts by Benjamin Dinkel

I second that notion Glenn.
I was wondering if that gap between core and wall wasn't a bit tight.

Also, is that flexible corrugated stove pipe in the background of one of the fotos? I'm sure you would get much better draw from a straight, smooth metal pipe.
19 hours ago
I haven't decided on whether to add in some more burn tunnel roof yet.
I guess I'll feel it out when mocking up the core at the site.

Here's the plan for now.


Still thinking about the thickness of the cob to cover the top of the barrel bench. I was aiming for roughly 4" but am very interested in your input. The climate is somewhat mediterranean, but because of the high elevation (3000' 1000m) it does get cold at night there.

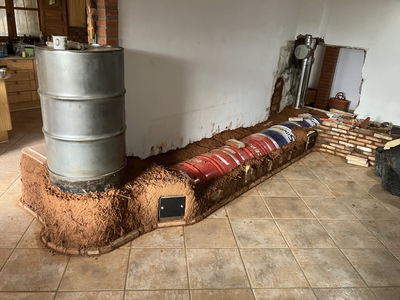
The barrel bench will be covered in cob and local stones will be incorporated. Then I'll finish it with a 2 layer lime plaster and silicate mineral paint.
21 hours ago

thomas rubino wrote:
Looking at your pictures, I notice that you retained a strip of metal across the "bottom" of the barrel.
This is forcing you to use a complete half barrel.

A more common way of cutting barrels for this application is to leave 3-4" at the top arc of the barrel.
This way you can easily adjust your bench height where you want it.


Hey Thomas,
the 3-4" on the top of the barrel give enough strength so the sides of the cut barrel don't want to move outwards?

Is that 3-4" barrier on the top of the bell (consisting of the barrel bench) not impeding flow of the hot gases coming out of the core? I imagine extra hot exhaust would get trapped there and not flow evenly along the top of the bell.
21 hours ago
Somehow I had the 1:1,5:3 rule for feed:burn tunnel length:riser height in my head… but it seemed short.
Thanks for the quick answer. I’ll probably go for 12 then.
1 week ago
This week I started preparing the build of the RMH.

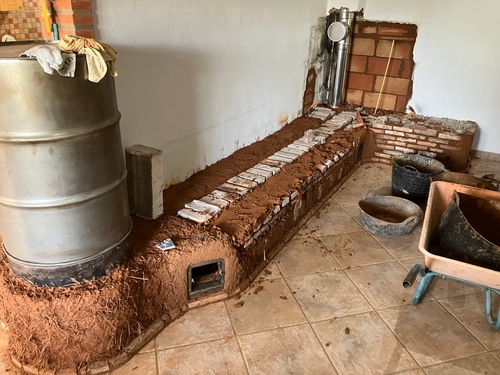
Here's the main barrel before...


During...


And after sanding.


Sanding was tedious, but so far the best solution I found. I like the finish of the 40 grit sand paper.


Then I drystacked the core. It's my first 8" so I wanted to practice and make some cuts already. Also the client wants an ash cleanout.


The feed is 16" deep. So the length of the burn tunnel is 24" and the height of the riser 48".
The roof of the burn tunnel is only (24"-8"-8"=) 8" long. Is that enough to get a good mix of gases? Seems short to me.

Here's the manifold, with a little ledge screwed to the inside top that the other barrel will slide on to.


And the manifold in place with the cut out for the core
1 week ago
Hi Annie,
I think you'll be able to build a RMH with the bricks you have.

But in order to help you find the right one, please explain a bit what use it's going to have.
A rocket stove is used for cooking.
You mention heating a greenhouse and a water jacket?
For a water jacket you need high exhaust temperatures, a RMH doesn't provide that as the heat stays in the mass.
In a greenhouse you might want to build a batch box that doesn't require feeding wood every 15-30 minutes.
1 week ago
Will you be adding the insulation afterwards from underneath? Or will it become part of the floor?

I could imagine spanning the 16” with some type of rougher board (not planed, we get stuff here meant for cement casing) that might be cheaper to get. And then add your finished flooring on top.
2 weeks ago
Thanks for the input.
I really wanted to use the inclined fire bricks but thought it wouldn’t work on shorty because they would be in the way of the exiting exhaust out of the riser, wouldn’t they?
Do you remember the reason for not using the shelves in a permanent build?
2 weeks ago
Hey Mat.
So I’m guessing you have beams as a base?
The necessary thickness would depend on the distance of the beams. Also some insulation would be beneficial depending on your climate and the construction.

Here (dry, warm, southern Spain) we often build on the earth. In that case we like to use gravel, then a slab of limecrete with fiber, then whatever finished floor. Tiles or wooden floor.
2 weeks ago
Hi Mike,
what about a recycled old shower pan? Or bathtub?

I would highly discourage anyone from using tadelakt or polished plaster in horizontal areas where water remains for extended periods. Also a floor is subject to abrasion. It can potentially work with constant upkeep but it’s not user friendly.
3 weeks ago