Jesse Mulalley

+ Follow
since Dec 09, 2021
Merit badge: bb list bbv list
For More
Apples and Likes
Apples
Total received
In last 30 days
0
Forums and Threads

Recent posts by Jesse Mulalley

Thank you for the feedback and the questions! I will try to address these questions here and on my videos.

Effectively, your system is aiming to buy time with extra wood, to enable standardized lumber cuts and faster erection in the field?

--- The goal is automated mass manufacturing, similiar to web floor trusses, and roof trusses.

Once I am done with the framing, batt insulation drops right in. What method of insulation do you favour for your system? Are the various spaces sized for standard batts?

-- I will demonstrate modules that have batt and other forms of insulation pre installed prior to installation of wall module onto flooring. If I can get this idea standardized then I could get companies to make a 17" version that they currently only supply in 15" and 23".

Once I am done with the sheathing, the seams get taped. Do you intend to use a continuously adhered WRB instead of taped seams under tyvek, to address the greater number of seams in the OSB?

-- Advantech will be taped as it is done in accordance with manufactures specifications. For my intro video I left other brands out of it because I never consulted them about any of this.

Are you are losing an extra joist worth of headroom, if I am understanding your joist arrangement correctly? Or doing all your walls with 10ft studs?

-- No headroom sacrificed, the "8' wall modules" are standard 8' height walls.  The studs are cut from 2x6x10' and 2x6x12' for the 10' wall modules.



Hi Permies,

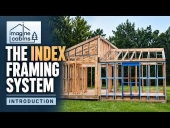
I came up with a novel way to frame small structures using wood studs. Please check out my video and let me know what  you think. All feedback, good and bad is appreciated.

I will look into renting a cabin for a few days in July. Can I bring my wife and two kids?
5 months ago
Are you still doing tours? I have really wanted to check the place out!
5 months ago
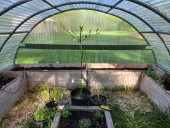
yes, it is over 6' high in the center and is 15' wide and the raised beds are 24" wide by 7' long. My mistake was putting the center herb garden too close to the door. If I move it back 12" I can fit the wheelbarrow inside the path area. Now that the beds are filled with soil I don't need use the wheelbarrow inside.
6 months ago
FB marketplace has free (15') trampolines that I upcycled into a greenhouse. I used polycarbonate panels to enclose the greenhouse and attached the panels with self-tapping screws. The front door is a salvaged storm door from a remodel; it has a built-in sliding glass screen for ventilation. This is my first growing season with this greenhouse so hopefully it works out well. The raised beds are made from cedar fencing. Total cost of build is about $800.
6 months ago
Hi, I live in Columbus. Feel free to purple message me.
The major consideration of my plan is to mitigate fire danger from hillside below. The wind really whips up the valley. There are several layers of protection including the driveway, pond, garden and chicken pasture. I haven't designed a house yet because I was waiting to finish the site excavation and then plan around what I have available. The dirt needs to sit for a couple years so that it naturally settles itself. This is just a basic layout for now, more detailed designs are in the works.
1 year ago
Finally broke ground on the homesite. Some good topsoil over layers of clay. My goal is to return the landscape back to a more natural form by covering some roads with topsoil. Might build a hobbit house under the trees.
1 year ago
I need saplings, any recommendations?
1 year ago