I stumbled across Permies recently and love the vibe here, so I wanted to share a little tool I built that might help folks planning a greenhouse build.
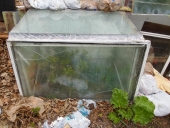
Last year I threw together my first greenhouse with no plans. It’s still standing (somehow), and now my mother has strongly hinted that she wants me to build her a proper one next year. Even with an old background as an architectural draughtsman, designing a greenhouse from scratch in traditional CAD was tedious, and completely unusable if she wanted to experiment with sizes and layouts herself.
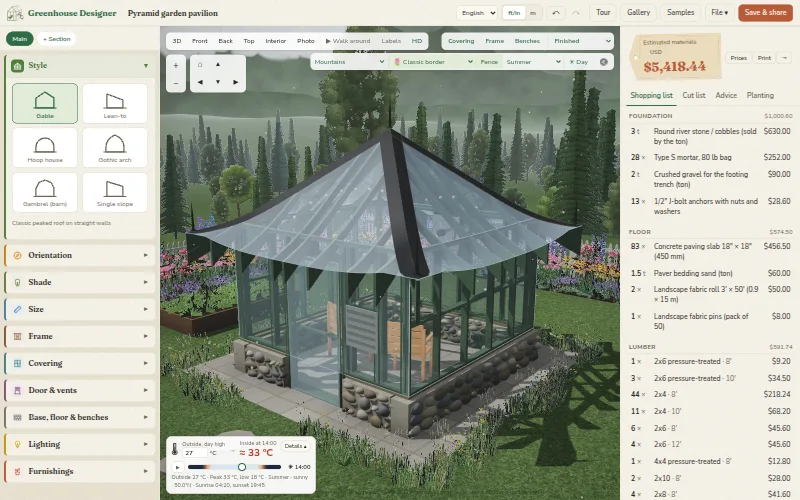
Since I build web apps for a living, I ended up coding a browser-based 3D designer in Three.js that she could actually use. Once I saw how handy it was, I expanded it to include:
Custom dimensions, roof styles (gable, lean-to, offset gable, pyramid), and knee walls
Framing and glazing choices (polycarbonate, glass, wood framing)
Automatic cut lists, bills of materials, and regional material pricing estimates
Shadow/sun-angle visualization for northern climates
There are no accounts, no paywalls, and no catch. it's completely free to use:
https://greenhousedesigner.com
(Attach 1–2 screenshots of a sample design here)
I'm still actively improving it based on what real builders need, so if you try it out and notice something missing, let me know!








 3