Dave Lot wrote:me personally, I tend to build it first, then ask questions as too why its not working....
You find out a lot of new things that way.
Yup, lol! Measure once cut twice. Thanks much for the info Dave! My first thought was to put everything on top of a slab and a layer of fire brick which will call for a massive amount of bracing the wooden floor below, which I think will be ok. I'll just put some concrete block the same shape as the slab under it down stairs.
As far as the wall behind it I plan on bricking it up and keeping the barrel about 12" away. I'd like to keep it as low as possible though, certainly no higher than a bench would normally be.
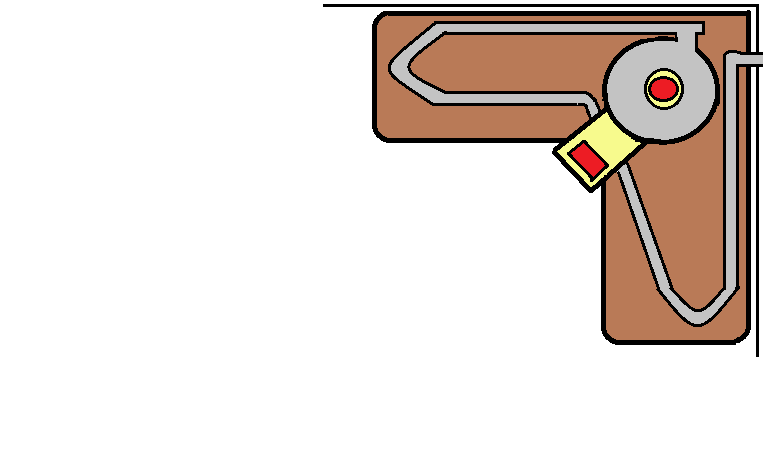
Its the plumbing and chimney that has me confused. I'd hate to go thru all that and not have it draft out. That would be a big waste of time and money. I still am thinking about running the plumbing thru two cast iron tubs filled with small stones and then building a structure around them to hide them and make it look like more of a piece of furniture. There are a few of those tubs around town for sale but as far as I can tell it's never been done before. I would actually turn them upside down and cut a hole in the bottom to fill them with stone after the exhaust pipes are in place. (I think)
Do you think a duel exhaust out of the barrel going in opposite directions will work with a Y pipe connection before it goes up and out of the house? Sort of like a 2into1 exhaust on a car. And in stead of laying the pipe flat would it be ok to turn the 90 degrees at the elbow and come up over the lower pipe in the tub? I don't think there's room to lay them side by side.