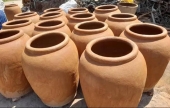
I am interested in building a tandoori oven.
I have never used one, and I need to know if the interior can be made of metal or refractory cement, instead of clay.
I know a few commercial models use steel, but most of them are lined with clay
I've seen one made of refractory cement, but that maker never made naan on his.
I'm leaning towards clay inside a steel shell, fired in place.
This clay in particular:
https://www.dickblick.com/products/standard-clay-company-239-raku-clay/
Making naan is the foremost goal, but I plan to also make pizza and loaves of bread and of course skewers .
I'm aiming to build one big enough to cook a whole turkey.
I also hope to set a (removable) stainless steel mixing bowl into the top, so I can approximate a Korean gamasot.
Tandoori ovens are remarkably like a Tlud charcoal making stove, and I intend try making charcoal in mine.
I plan on insulating the oven.
Perlite,or vermiculite are normally what is used.
I might use stone wool.
Ceramic fiber insulation, if used , will not be in the flame path and will be sequestered.
I might even use a mud/sawdust mix.
I think the firebox could be made of something quite different than the oven proper.
It doesn't need to be a good surface to slap naan onto!
I'm eager to try firing the oven with different fuels, but charcoal/ wood will be king.
Rebecca, I am certain you have first hand experience with naan making, so I'm looking forward to hearing from you!
In particular, how deep does the oven really need to be, in your opinion?
I'm a long limbed galoot, with some fire resistance, but the thought of putting my hand full extension into an ear than oven gives me pause...