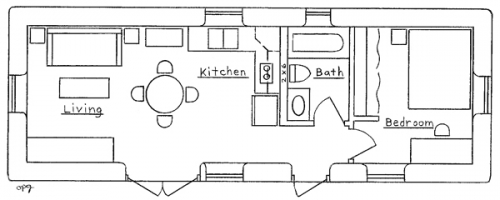
Hi friends, my husband and I are building (2) park model homes for permanent location on a property we have. We each designed a dwelling for our own use and my husband posted his design a few weeks back for feedback. Many of you had some great suggestions and we used some of them. I am kindly asking for any feedback (good or bad) you might have on my specific design. I have a slight walking disability so I am anticipating future mobility concerns. I did not want a loft or a walled off bedroom (where it might be hard to get a wheelchair around the bed). I went to Ikea and saw a sofa/bed unit (Flottebo) and is was remarkably comfortable and universal for both purposes. I put in a small "mudroom" instead of a closet... I don't see them in tiny homes. We will have a storage shed for any supply surplus and we don't do much in terms of entertaining. I welcome your feedback. Thank you in advance for your time.
I suggest wider doors for better wheelchair access.
I think you may get sick of a bed sofa for watching Tv, I suggest separate lounge chairs
And maybe turn the bed around 90 degrees.
Kitchen bench height may be adjustable for eventual wheelchair
Bathroom door may be difficult to open if it a wheelchair, more room around to improve access to it will be helpful.
I like it! You'll probably really use the screened deck. You didn't post a location but I'm guessing parts of the year you will want to sleep out there. A mud room is a great idea and a necessity for us. It does appear you will have to walk around the entry door to get to it though.
Looks really great to me! The only thing I'd change just for ease of construction sake and future maintenance would be to make the roof just one plane/angled all one way. I'd think it would make water runoff easier to collect if you desire, too. Of course that would take away from the super cool modern look, so I dunno ?
Do you watch Living Big in a Tiny House on youtube? There are several that have mudrooms, often as a walk through, which I would prefer to your design. Yes, it's right next to the door, but I would rather not take a single step into my living room with muddy boots or a dirty dog.
And there are also several that are made with mobility concerns in mind.
Here's one of many.
Melissa Ferrin wrote:Do you watch Living Big in a Tiny House on youtube? There are several that have mudrooms, often as a walk through, which I would prefer to your design. Yes, it's right next to the door, but I would rather not take a single step into my living room with muddy boots or a dirty dog.
And there are also several that are made with mobility concerns in mind.
Here's one of many.
I had seen that video you posted. I was surprised that their home was intended to be ADA compliant, but really wasn't. The hallways appeared too narrow for a wheelchair and the bed was at a height too high for a person of her frailties to get into. All the doors in my design are 32"-36" wide.
As to the ADA compliance, I wouldn't assume that the American with Disabilities Act applies in Australia. They probably have their own standards that may or may not be the same as the US ones.
Melissa Ferrin wrote:As to the ADA compliance, I wouldn't assume that the American with Disabilities Act applies in Australia. They probably have their own standards that may or may not be the same as the US ones.
I feel the term ADA Compliant actually would only apply to public buildings, websites, etc in the US.
I don't know where the OP (Original Poster) lives. Though for homes that are not permies, the builder would want to use ADA Standards if in the US. Though that is only up to the owner or purchaser if that is something they want.
I bought a home that had the wider doorways, lower light switches, etc though that home was not advertised that way.
Since our forum is worldwide, it is hard to give advice for places other than where we live.
Since the Op has asked for Feedback wanted on tiny home with deck design mentioning wider doorways and lower light switches will be very helpful. I have enjoyed this thread and hopefully others have too. Most of all, I hope the OP has gotten the feedback they were looking for.
I agree with John Daley. I have never regretted having wider doors. Besides making moving furniture easier to move, it make the folks in the ambulance happy as well.
Loose the stairway, plan for a ramp, both sides of the unit.
Make sure to put beams inside the ceiling for the 500 pound rated lift over the bed, inside the shower,
and another couple of "hard points" in the ceiling close to the entry doors, for changing wheelchairs
inside use to outside use. I would install the hooks now incorporating them into the house structure.
Opt for a single roof plane, it will save thousands now, and any time someone has to fix it.
Hi, I agree with others that a single plane roof would be easier for maintance and repair. Water, snow, will always want to find its way into the house no matter how good the flashing was put on. Rain collection or gutters is easier and cost is a lot less. Wider hallways and doors is a must for a person with mobility issues. I may have missed it but I saw an oven but no cooktop. I like to cook otside whenever it is convienent. Beef up floor joists in the home as hospital beds weigh more than standard beds. If you are using a powered patient lift you will want wider access. If I remember rightly you said the home is stationary. I assume some sort of foundation and not on a trailer. I would make the home 1 foot wider and 2 feet longer to accomidate the medical issues of 2 people occupying the same space. But that is my preference. Also there are powered murphy beds wich I might look into. This way a comfy chair or two could be placed in front of the bed for use. My friend has a couch which folds flat and the bed pulls down over the couch in his RV. An insulated 4 season poarch or 3 season one with just screens instead of a deck adds to value and usability space and comfort. Then the mud room could be out there and not in the house. But your design is very good also. Have the door to the outside open outwards. If needed use an automatic door opener. I found for us it works better that way, but again its my preference and you might enjoy it the way it is.
Hi, Maybe the door can be a barn door or pocket door to free up space inside. I dont know but is 12" on each side of the toilet going to be enough? Check stalls in bathrooms in stores and restruarants and see what you think. It has to be right for you, not someone else. I made a hand rail cage around my toilet and needed the extra space.
Post by:autobot
Did you ever grow anything in the garden of your mind? - Fred Rogers. Tiny ad:
A rocket mass heater is the most sustainable way to heat a conventional home