|

|

|

|
|

|
|
|
|
|
|
|
|

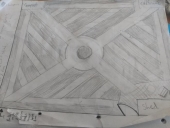
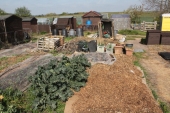
Nancy Reading wrote:I like both your designs - the way you can go in various directions from the shed is good. Are you going to collect rainwater from the roof? You can at least direct it to adjacent plants that might appreciate a little more water (rhubarb?). Do you have a water source on site? Can you use a hose or do you need to use a watering can? Having easy access to carrying water is worth a thought, although obviously you would want to minimise that.
Are you planning on perennials at all? Those (once established) ought to be more drought tolerant.
I find small beds can be difficult to prepare and plant - those might be ideal for perennials, or support plants though.
Other things to consider perhaps:
Is 4 feet the right width of beds for you. Most gardening books seem to suggest that, but I find it a little wide to reach the middle by hand.
Having regular sized beds can make it easier to set up protecting structures for season extension or insect/bird netting, if this is something you are likely to want to do.
It looks like you are thinking of a 4 year rotation. Does this fit with the plants you actually want to grow, or will a 5 or 6 year rotation ft better? I do a simple 4 year rotation, mainly because I lose track and each time have to work out from remembering what one of my plots had, where everything else must have been. I can never remember which way round I am going either! But I haven't got clever enough to work out how much I need of anything - I'm just happy when something grows for me!
What is going on your paths? A grass path can be a useful source of mulch (and a less useful source of weeds...) but having a path the right width for your mower makes life easier.
I love planning gardens! Good luck for a super season next year. I would look to try and get some green manures in, and maybe some overwintering crops like broad beans? winter radish might be another possibility.
Tereza Okava wrote:Hey Natalie, that's a good-sized plot you have there! How exciting!! I like your design, the only thing I would add is to think about how shade/sun will work as the sun moves across the sky (planting taller things so they don't shade out the littler ones, etc). Other than that, looks great and I look forward to seeing how it all grows up for you!! If you're in 9a, you should be able to start some things right away, are you getting any rain?