Before you cut plywood, mark the proposed cart outline on the floor with tape. Measure each machine at its widest point, including handles and hose fittings. A tank that fits on paper can still leave you with no room to reach the drain.
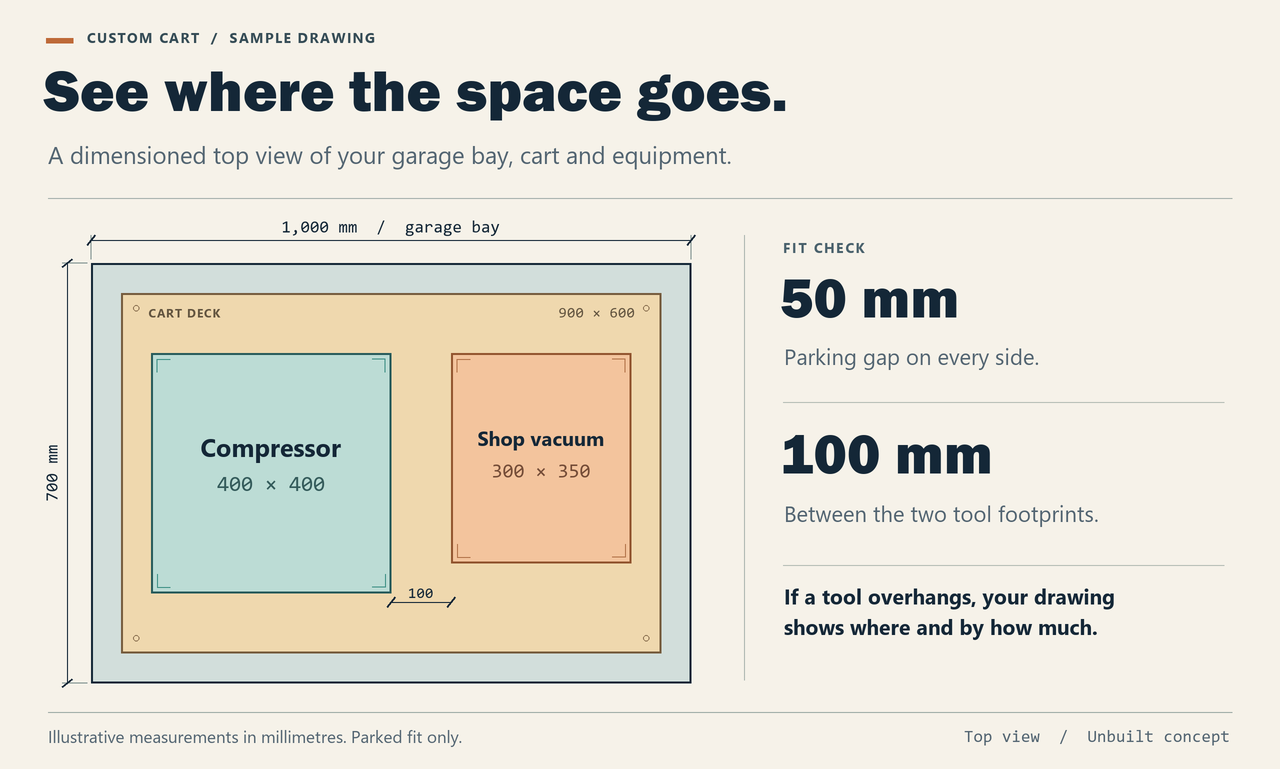
The drawing shows a worked example. A 900 mm wide cart carries a 400 mm compressor and a 300 mm shop vac. With 50 mm at each outside edge, there is 100 mm between the tools. If your hose fitting needs 150 mm there, that arrangement is 50 mm short.
I offer a $20 custom layout on Fiverr. Send the clear floor space and the width and depth of both machines in inches or millimetres. You get a one-page drawing with the gaps marked, within three days. One revision is included. The drawing covers where the tools park. Use the machine manuals for operating clearances.
https://www.fiverr.com/davidcito1998/draw-a-custom-workshop-cart-layout-to-fit-your-tools-and-garage









 1