• Post Reply Bookmark Topic Watch Topic
  • New Topic
permaculture forums growies critters building homesteading energy monies kitchen purity ungarbage community wilderness fiber arts art permaculture artisans regional education skip experiences global resources cider press projects digital market permies.com pie forums private forums all forums
this forum made possible by our volunteer staff, including ...
master stewards:
  • Carla Burke
  • Nancy Reading
  • paul wheaton
  • John F Dean
  • r ransom
  • Jay Angler
stewards:
  • Timothy Norton
  • Tereza Okava
  • Pearl Sutton
master gardeners:
  • Christopher Weeks
  • M Ljin
gardeners:
  • Jeremy VanGelder
  • Megan Palmer
  • Thekla McDaniels

Timber Framed, Earth Sheltered "Wheelhouse"

 
Posts: 110
4
  • Mark post as helpful
  • send pies
    Number of slices to send:
    Optional 'thank-you' note:
  • Quote
  • Report post to moderator

Yet another variation, this time utilising solid timber framing. Around 130m2 of floor.

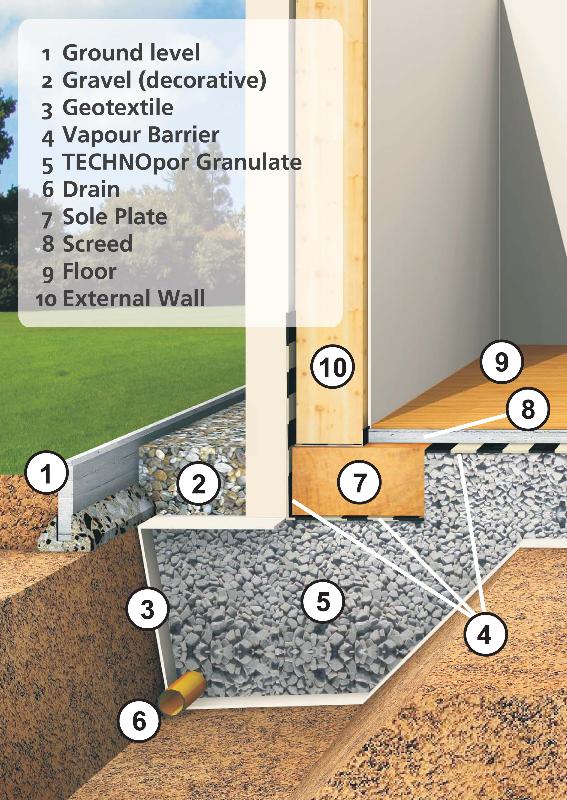
Again, uses a generous amount of foam glass aggregate (approximately 160m3) - for all round insulation, drainage and use as rubble trench foundations.

Timber frame to be shuttered and backfilled with either gravel or foam glass. The entire structure to be kept dry using a waterproof membrane and a "geosynthetic clay liner".

The "hogan" roof is designed using 200mm diameter round logs - timber frame beams are 200mm x 200mm.









Sean Kettle
Posts: 110
4
  • Mark post as helpful
  • send pies
    Number of slices to send:
    Optional 'thank-you' note:
  • Quote
  • Report post to moderator
Details on using Foam Glass with timber framing:

 
PI day is 3.14 (march 14th) and is also einstein's birthday. And this is merely a tiny ad:
Experience months or even years of natural building and growing your own food
https://wheaton-labs.com/bootcamp
reply
    Bookmark Topic Watch Topic
  • New Topic