

|

|

|

|

|

|
|
|
|
|
|
|
|

|

|

|

|

|
 2
2


 3
3
John Daley Bendigo, Australia The Enemy of progress is the hope of a perfect plan
Benefits of rainfall collection https://permies.com/t/88043/benefits-rainfall-collection
GOOD DEBT/ BAD DEBT https://permies.com/t/179218/mortgages-good-debt-bad-debt
3
John C Daley wrote:Have you looked at old images of these?
Do you really need the mud?
This is interesting https://www.medieval.eu/open-hearths-ovens-fireplaces/
4
A Root said, All the smoke will exit the attic an it will be use to preserve the shingles and smoke meat.
Mr Google said, The height creates a stronger draft, which improves airflow and ensures efficient combustion, preventing smoke from backing up into the house. A chimney that's too short can lead to inadequate venting, fire hazards, and poor air quality
Invasive plants are Earth's way of insisting we notice her medicines. Stephen Herrod Buhner
Everyone learns what works by learning what doesn't work. Stephen Herrod Buhner
2
Anne Miller wrote:
A Root said, All the smoke will exit the attic an it will be use to preserve the shingles and smoke meat.
Too dangerous a situation. Nifty idea.
Smoke sometimes has ember that might catch the attic on fire.
Mr Google said, The height creates a stronger draft, which improves airflow and ensures efficient combustion, preventing smoke from backing up into the house. A chimney that's too short can lead to inadequate venting, fire hazards, and poor air quality
A. Root wrote:In this case I will extend the chimney to exit the roof.
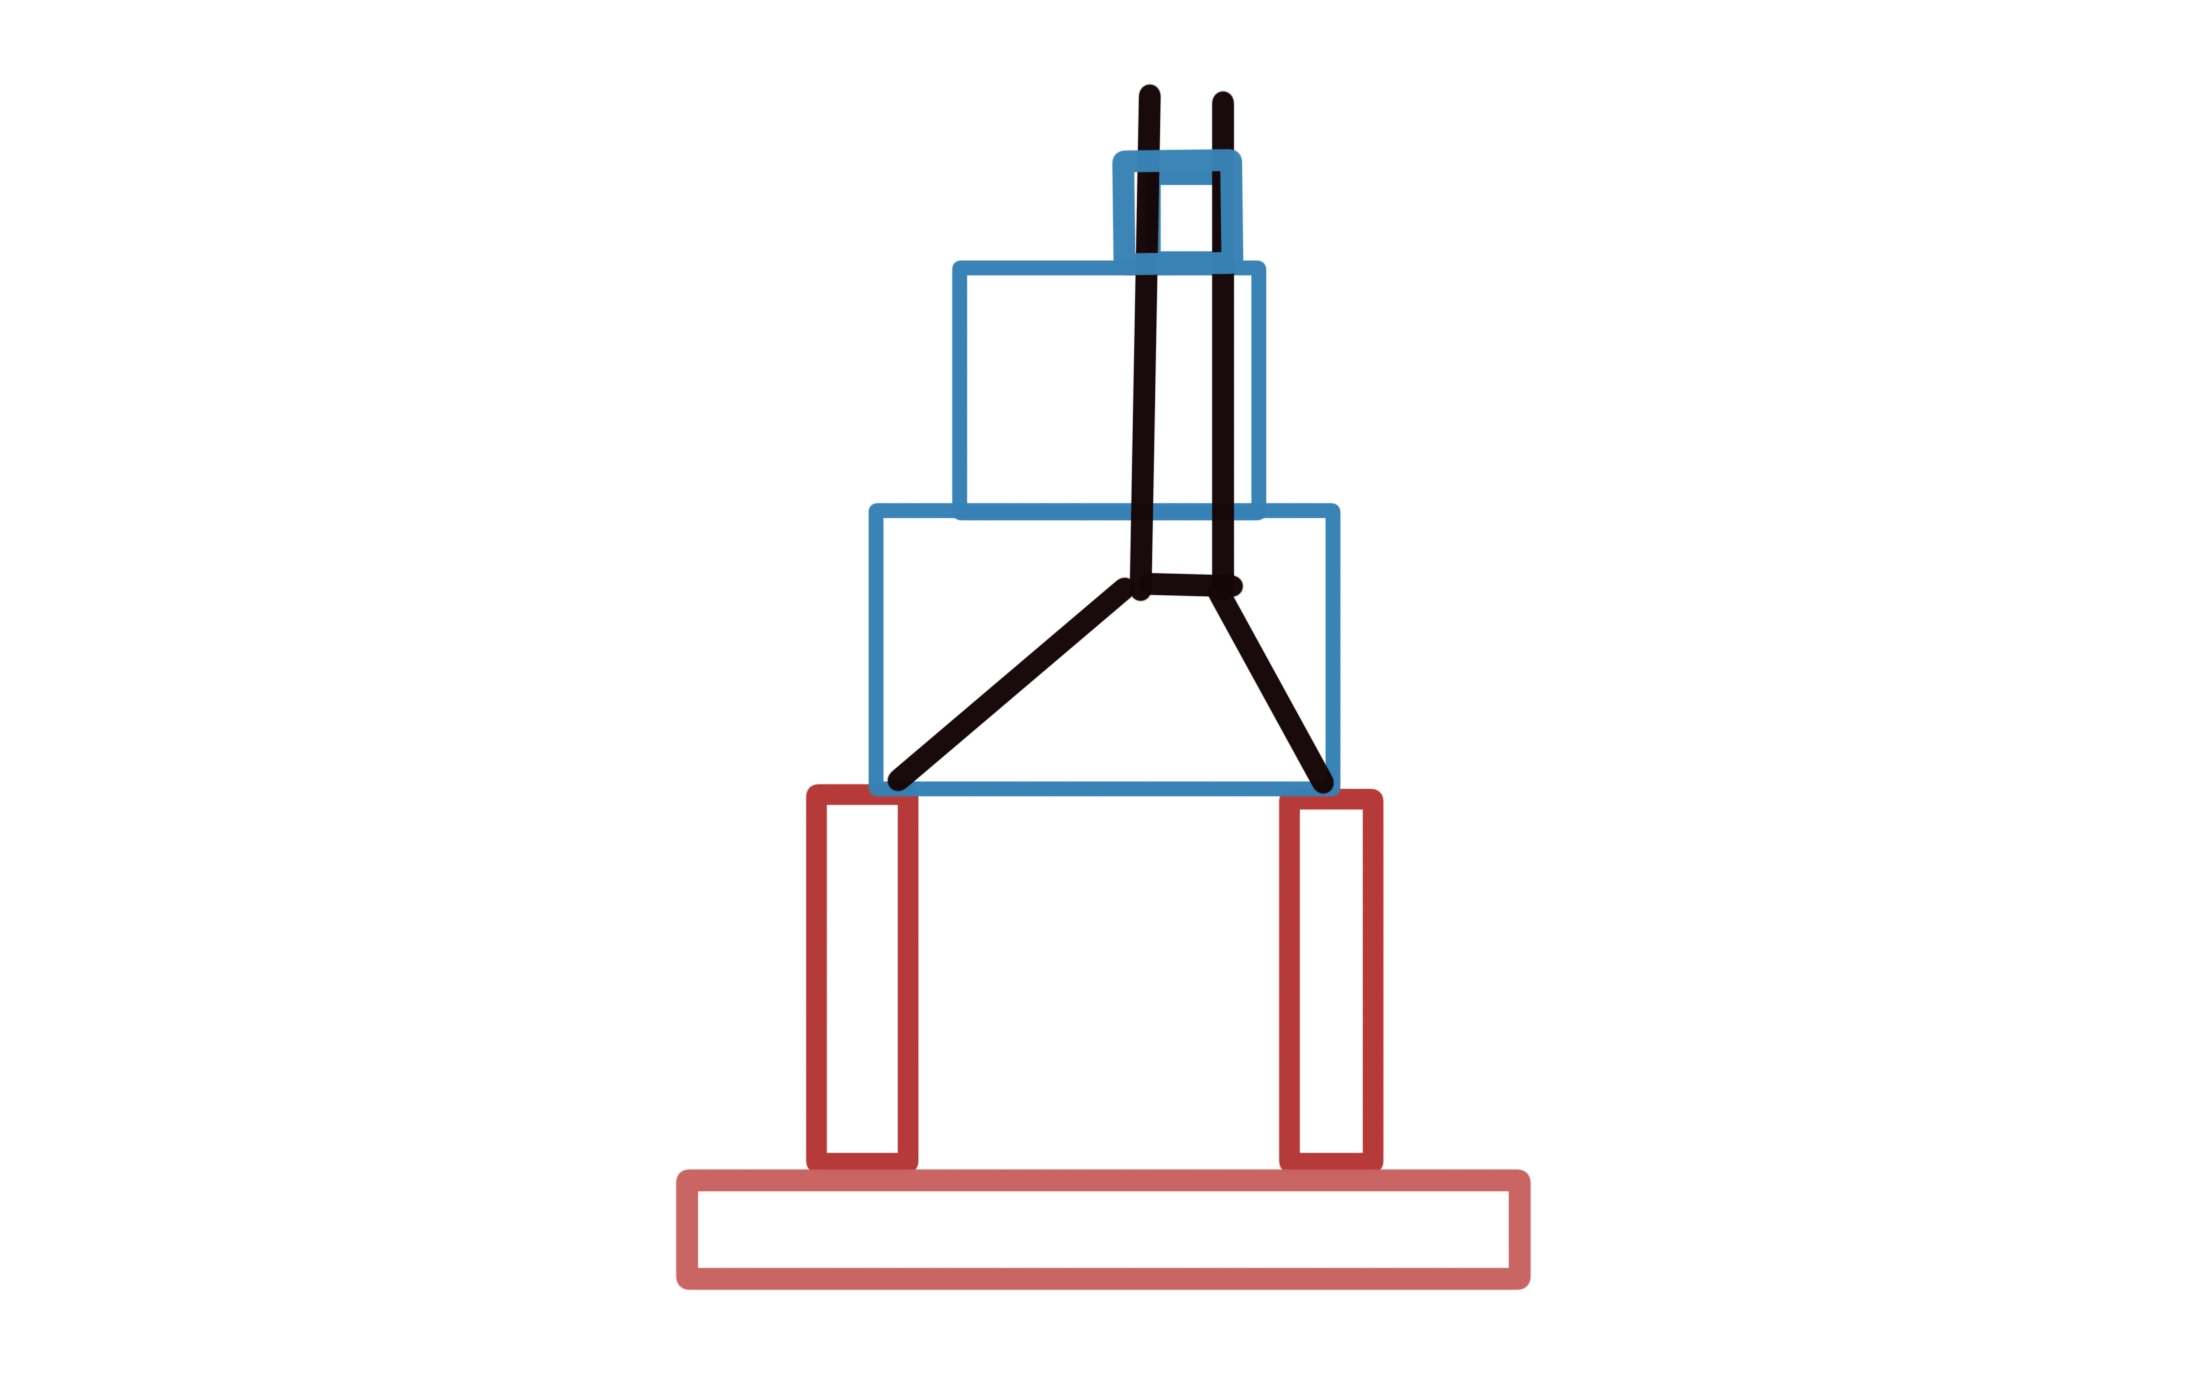
I'm more interested on the technical bit of the fireplace construction.
Mr Google says, A chimney should extend at least 3 feet above the roofline where it penetrates and be 2 feet higher than any part of the building within a 10-foot radius. This 2-3-10 rule is crucial for proper draft and to prevent smoke and embers from being drawn back into the house or onto the roof
Invasive plants are Earth's way of insisting we notice her medicines. Stephen Herrod Buhner
Everyone learns what works by learning what doesn't work. Stephen Herrod Buhner
1
John Daley Bendigo, Australia The Enemy of progress is the hope of a perfect plan
Benefits of rainfall collection https://permies.com/t/88043/benefits-rainfall-collection
GOOD DEBT/ BAD DEBT https://permies.com/t/179218/mortgages-good-debt-bad-debt

| I agree. Here's the link: http://stoves2.com |


