hello,
I had a previous post - but with a lot of low quality irrelevant pictures (which I am unable to delete) as the design evolved with advice from people here
So if its ok - here is a new thread to document the build - and a few questions maybe
I hope by sharing to make this useful for others and to have any errors identified
Pictures below
old post here -
https://permies.com/t/379736/Shorty-Core-Bell-construction-questions
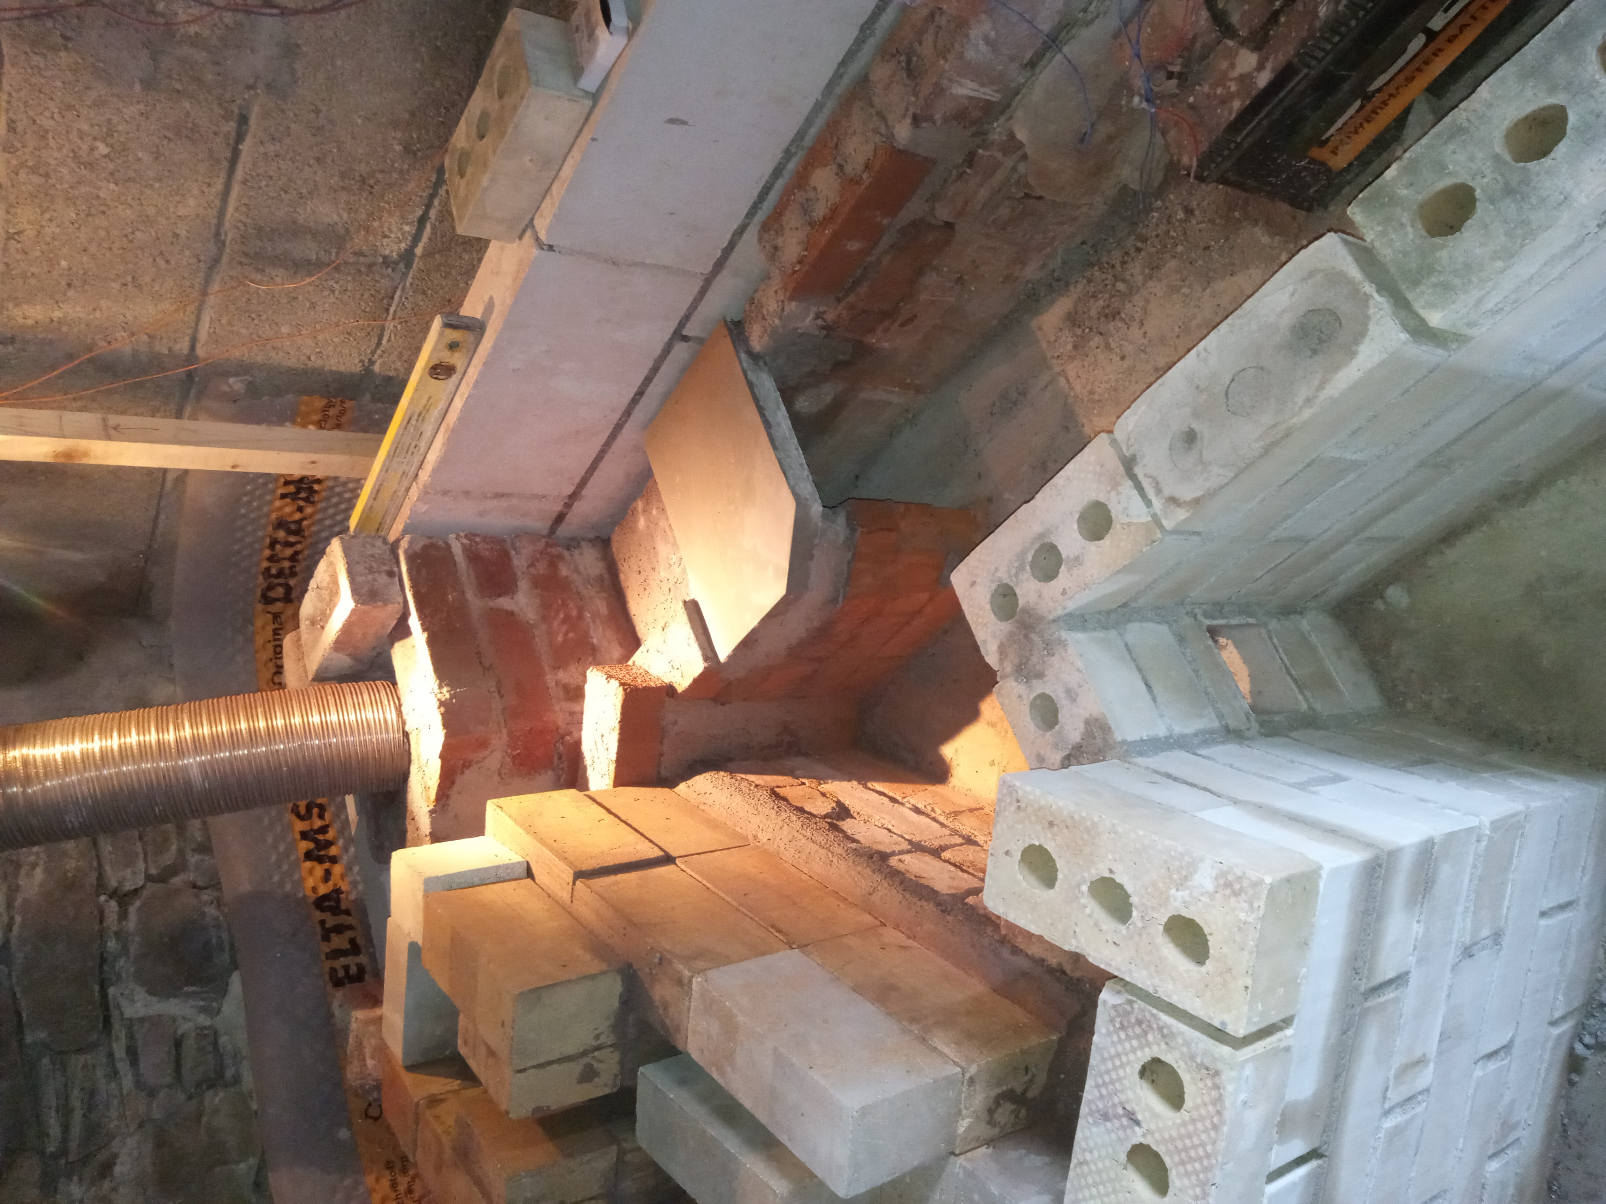
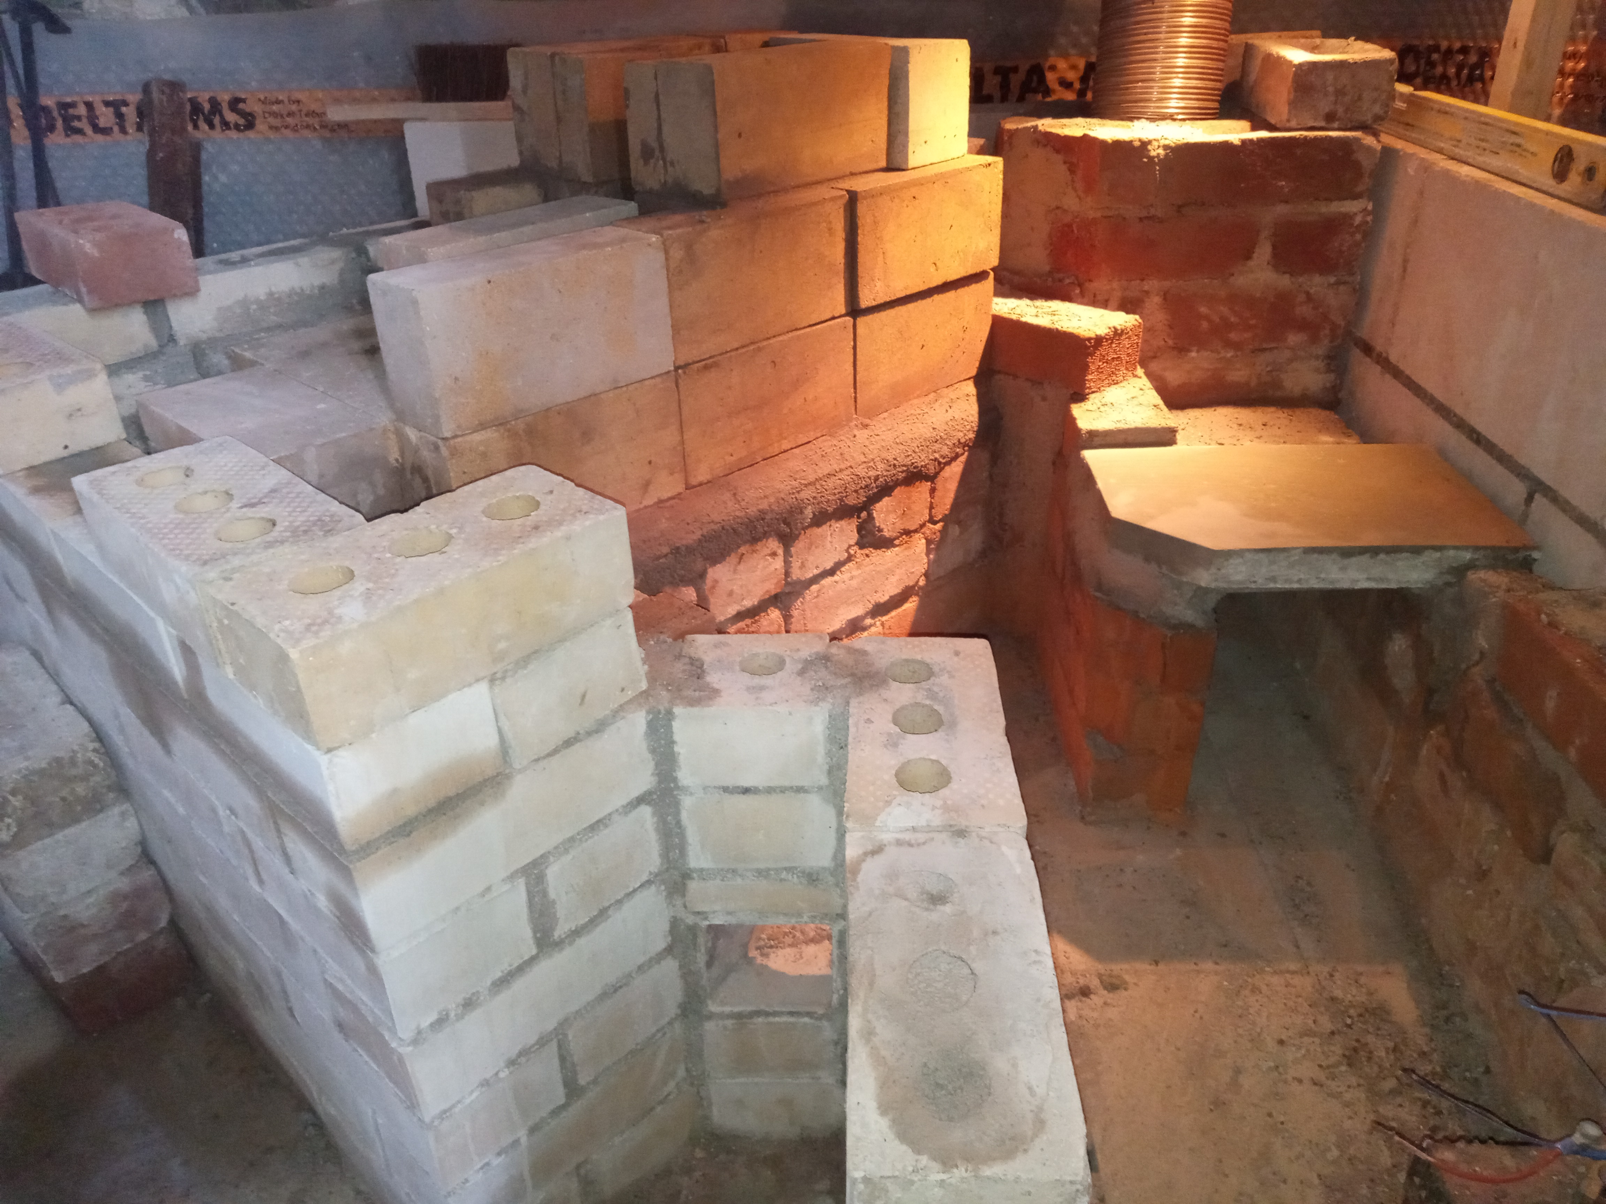
currently the bell, bench and chimney are built up to the firebox core level.
Core sits on a solid base of clay/sand and below that clay bricks and then concrete and AAC blocks
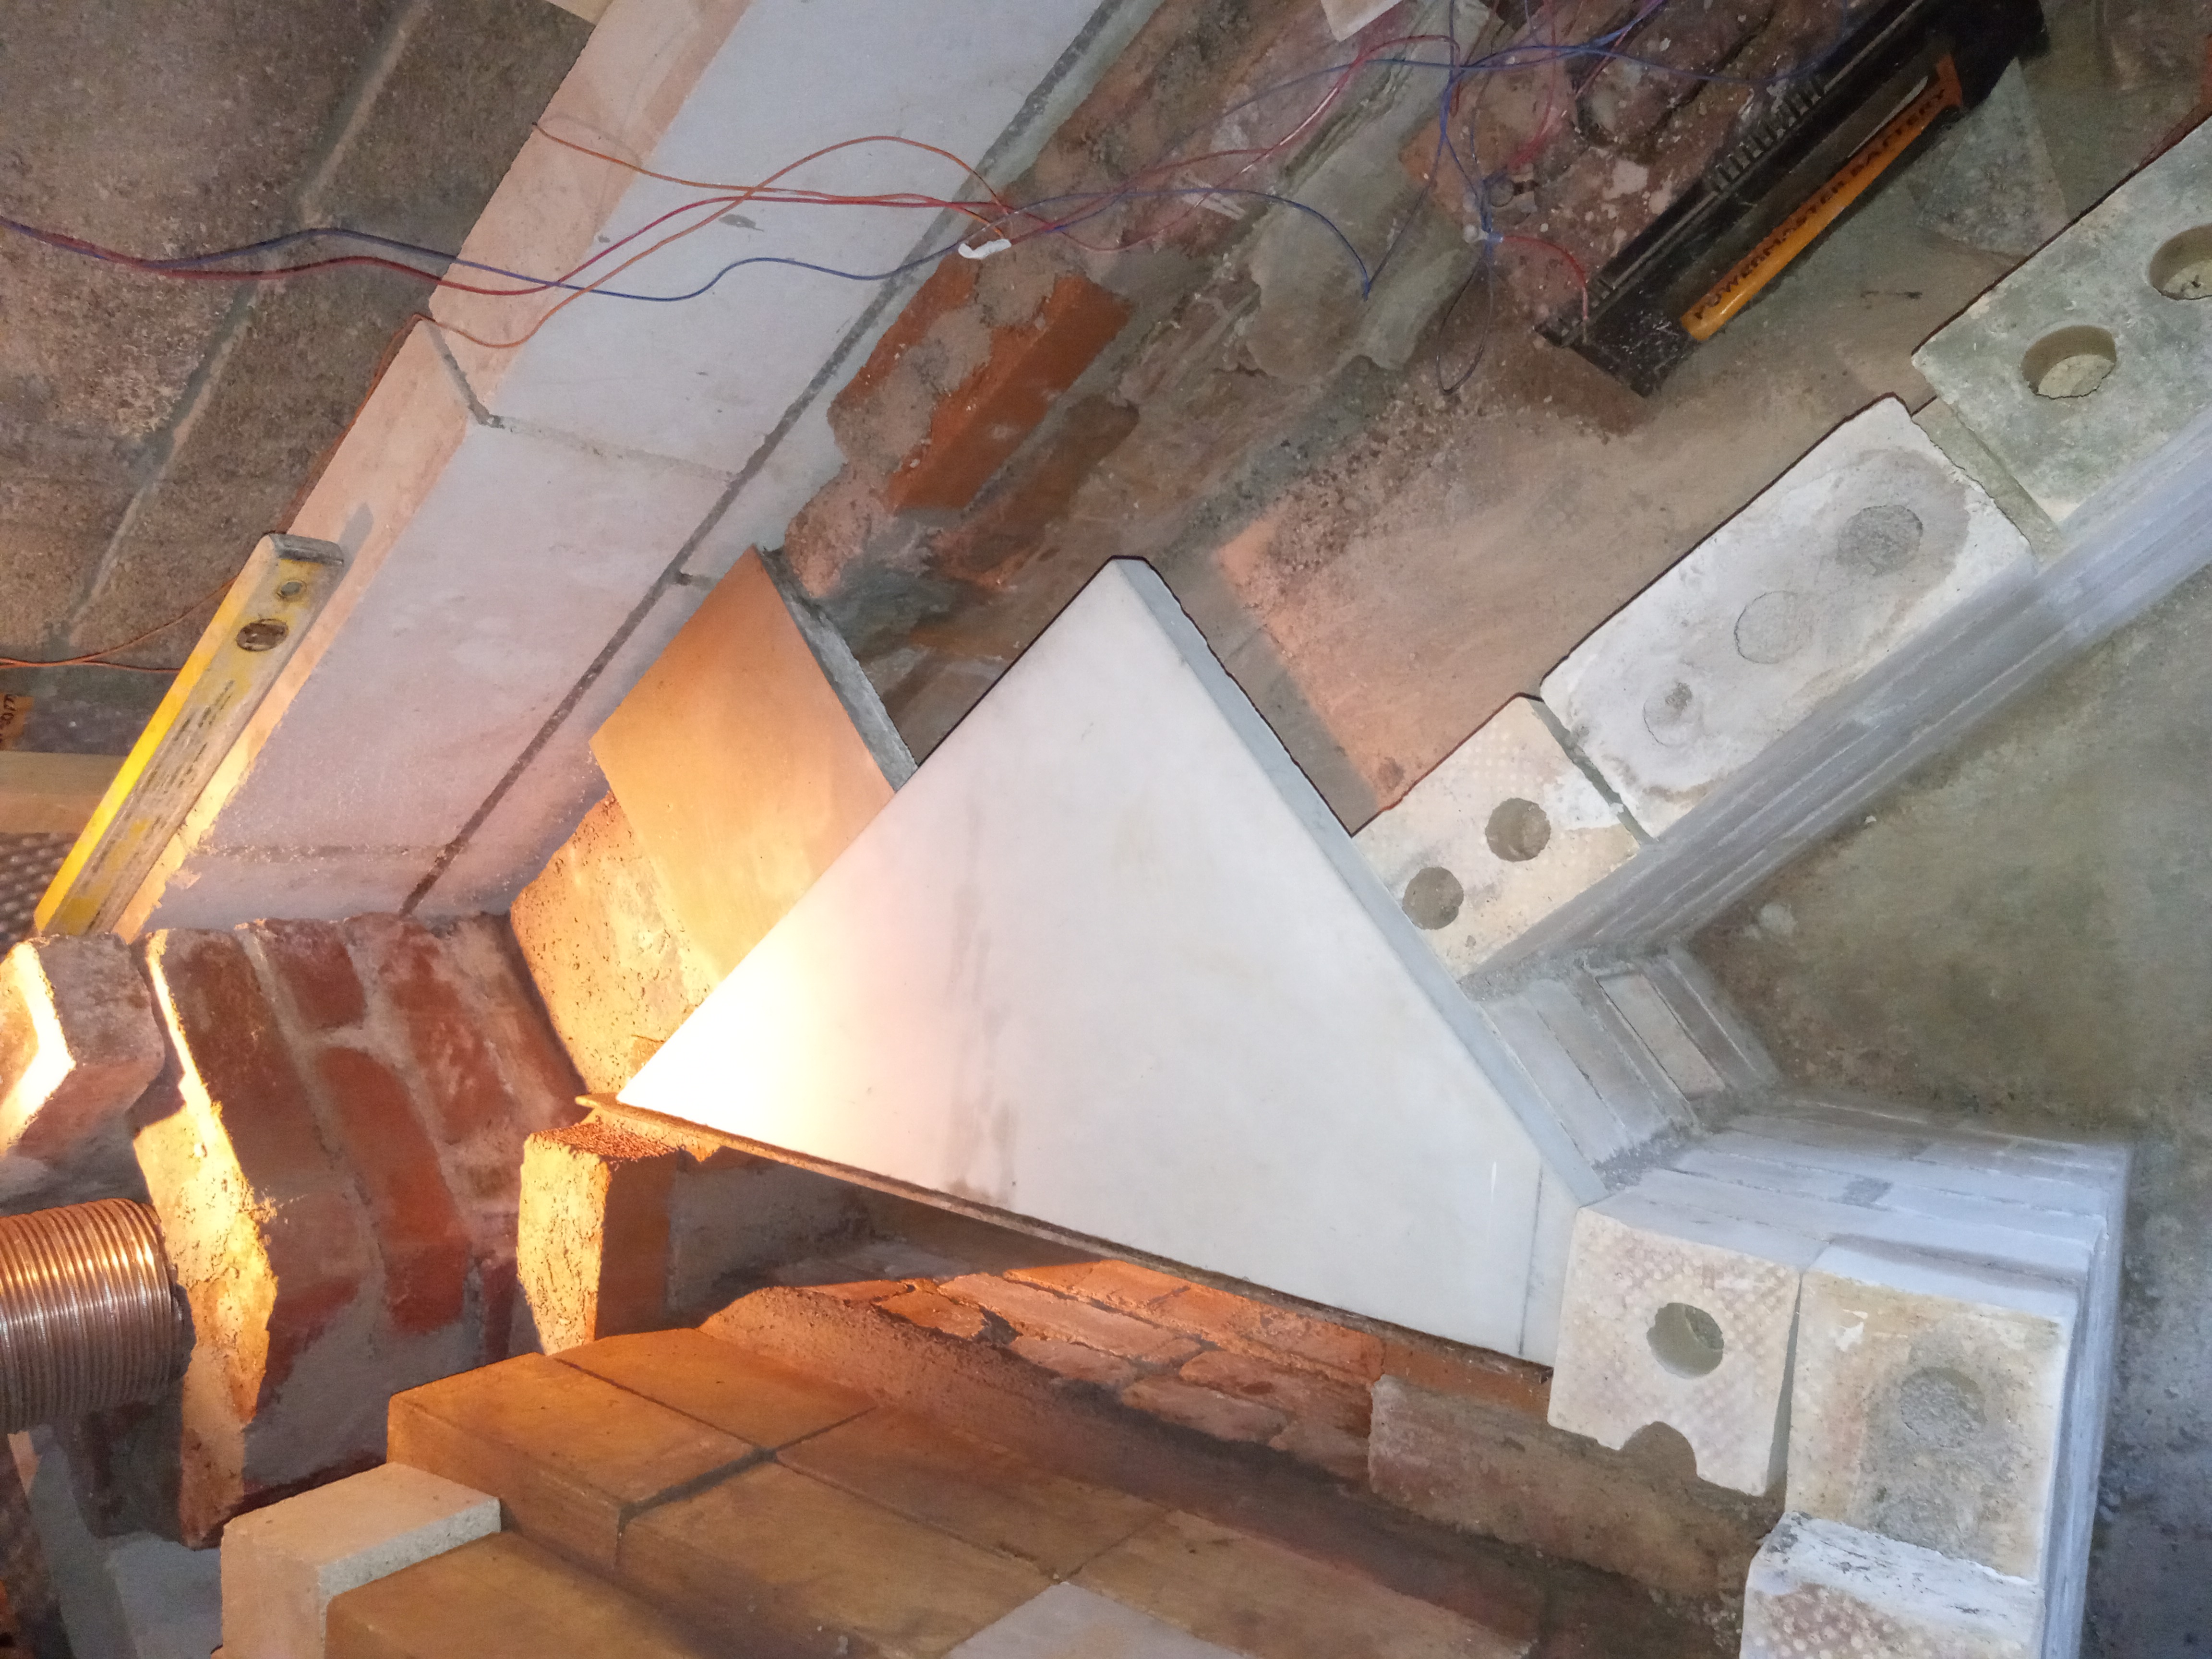
The bench will be made from 600mm x 600mm concrete paving slabs
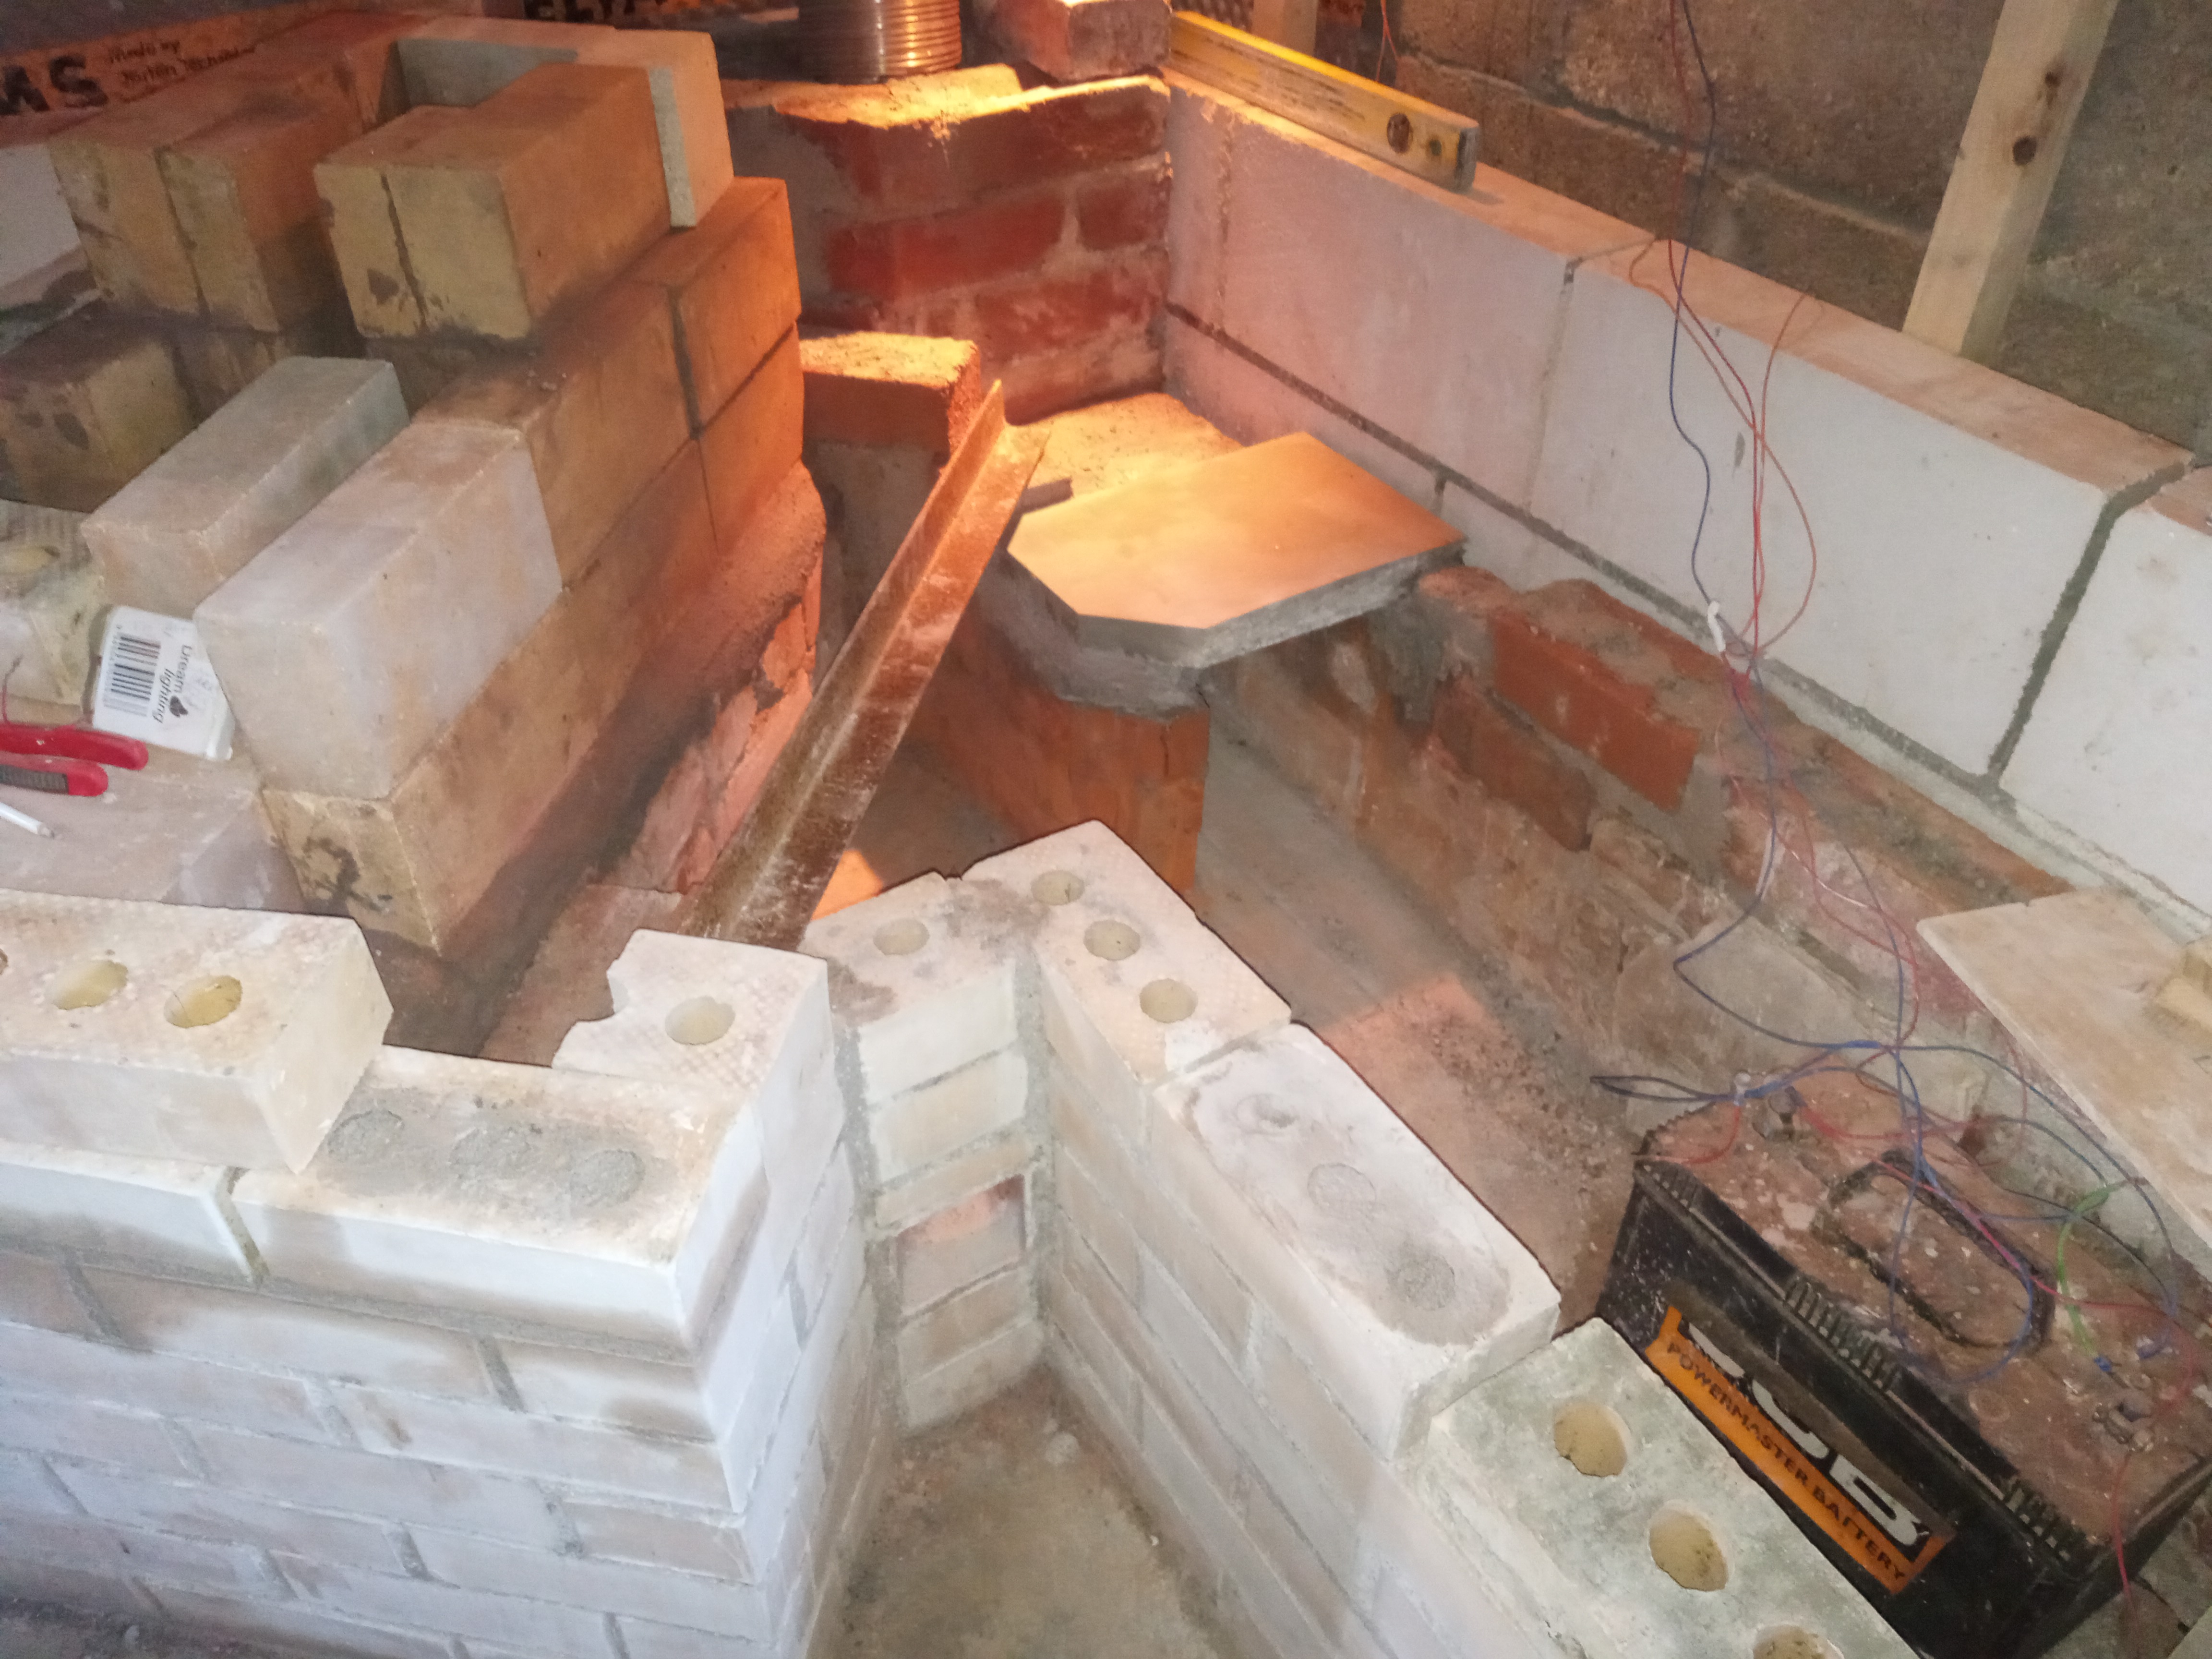
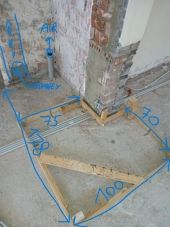
I'm working on the junction of bell and bench, ready to insert a steel angle to support the end of the bench slab cut diagonally in the picture
The bell's side wall will be built on top of that diagonal edge also, and ultimately will support some of the bell ceiling so it needs to be strong, I may add a leg or 2 under the concrete paver to take the weight down to the ground.
Considering to replace the mild steel angle with stainless steel rods, if the expected temperature here is anywhere near 300 deg C
This level is below the core
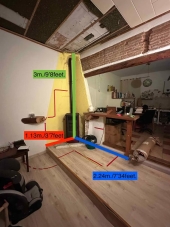
The left side, back and front of the bell will be double skin
The right side of the bell will be single skin, with a CSA of 4x the chimney into the bench - I know, a little tight but ok from what I have been reading?
The chimney opening is 200x200mm and a tunnel / baffle has been built so that cooling gases have to enter some way into the bench before finding the tunnel entrance
Finally, I'm unsure what height to install a bypass, I can go more layers of brick chimney, and go through the bricks, or incorporate a steel T higher up









 4