• Post Reply Bookmark Topic Watch Topic
  • New Topic
permaculture forums growies critters building homesteading energy monies kitchen purity ungarbage community wilderness fiber arts art permaculture artisans regional education skip experiences global resources cider press projects digital market permies.com pie forums private forums all forums
this forum made possible by our volunteer staff, including ...
master stewards:
  • paul wheaton
  • Anne Miller
  • Carla Burke
  • Nancy Reading
  • John F Dean
  • Timothy Norton
  • Jay Angler
stewards:
  • r ransom
  • Pearl Sutton
  • Tereza Okava
master gardeners:
  • Christopher Weeks
gardeners:
  • M Ljin
  • Megan Palmer
  • Kate Downham

6" Shorty, double skin bell, bench at 45 degrees

 
Alan Leahy
pollinator
Posts: 15
17
  • Likes 4
  • Mark post as helpful
  • send pies
    Number of slices to send:
    Optional 'thank-you' note:
  • Quote
  • Report post to moderator
hello,

I had a previous post - but with a lot of low quality irrelevant pictures (which I am unable to delete) as the design evolved with advice from people here

So if its ok - here is a new thread to document the build - and a few questions maybe
I hope by sharing to make this useful for others and to have any errors identified
Pictures below

old post here - https://permies.com/t/379736/Shorty-Core-Bell-construction-questions

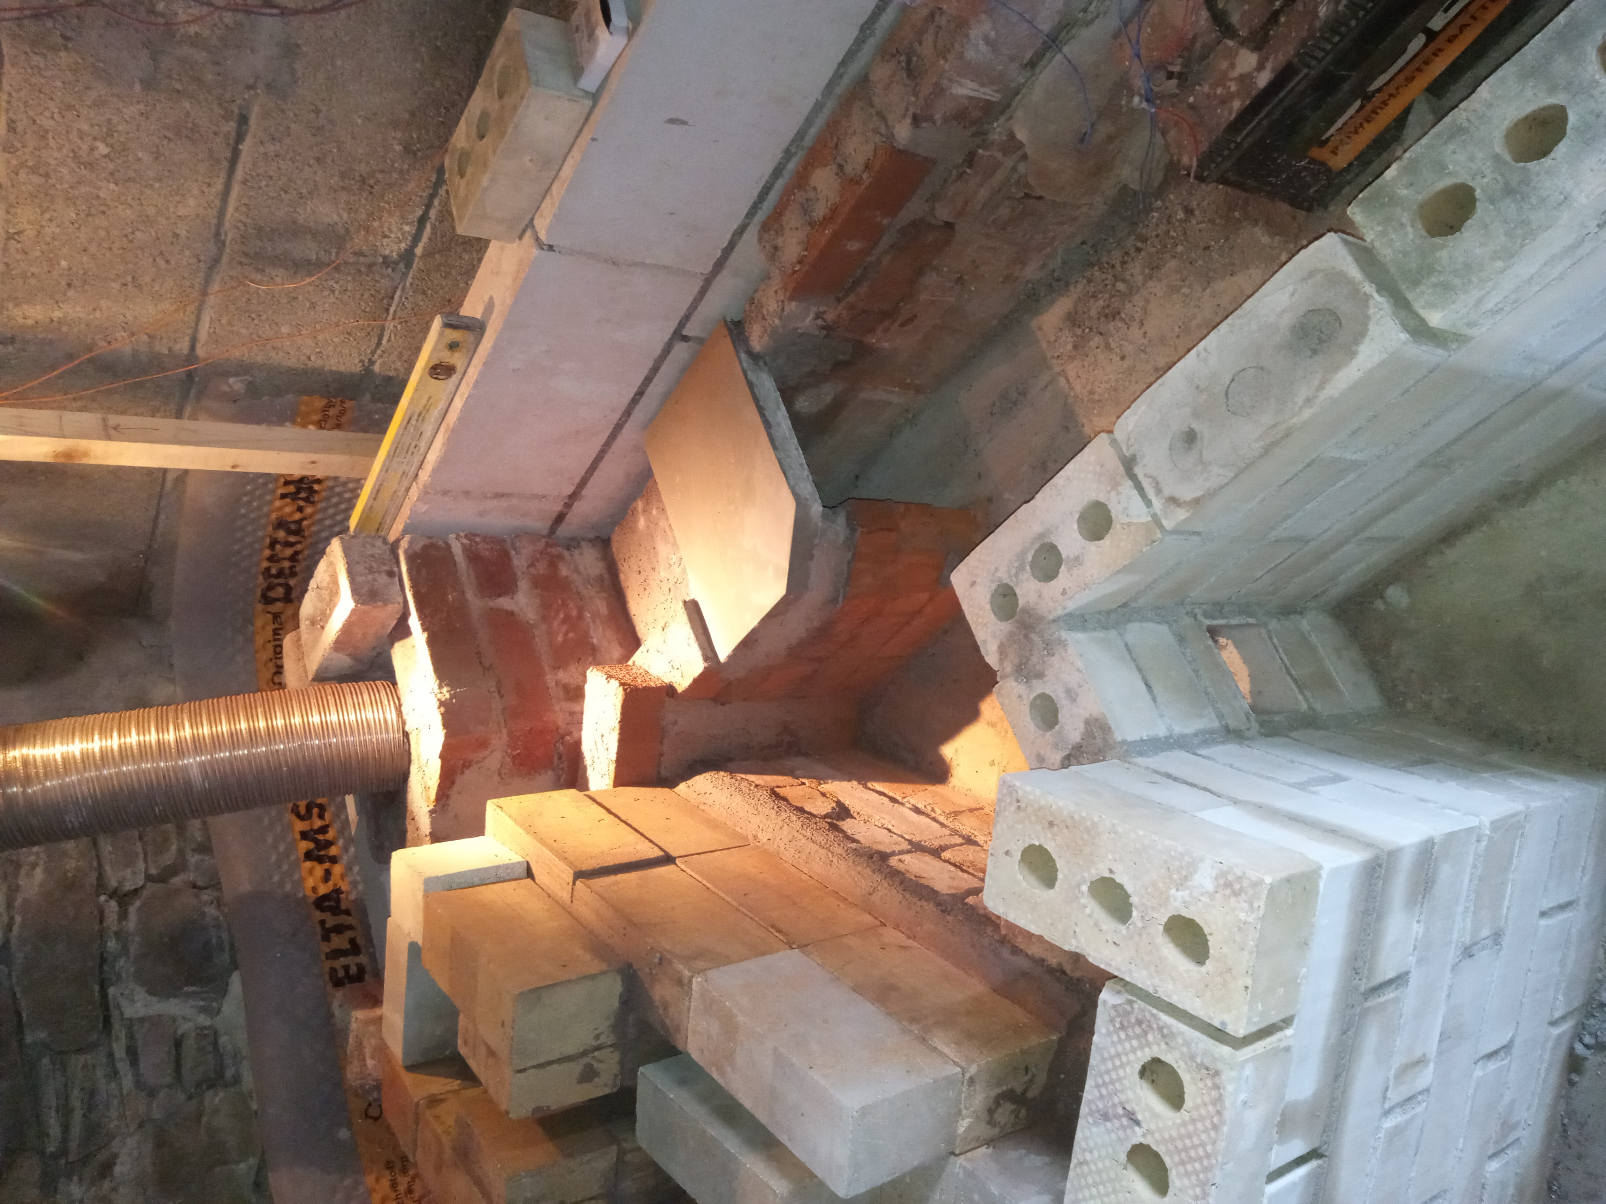
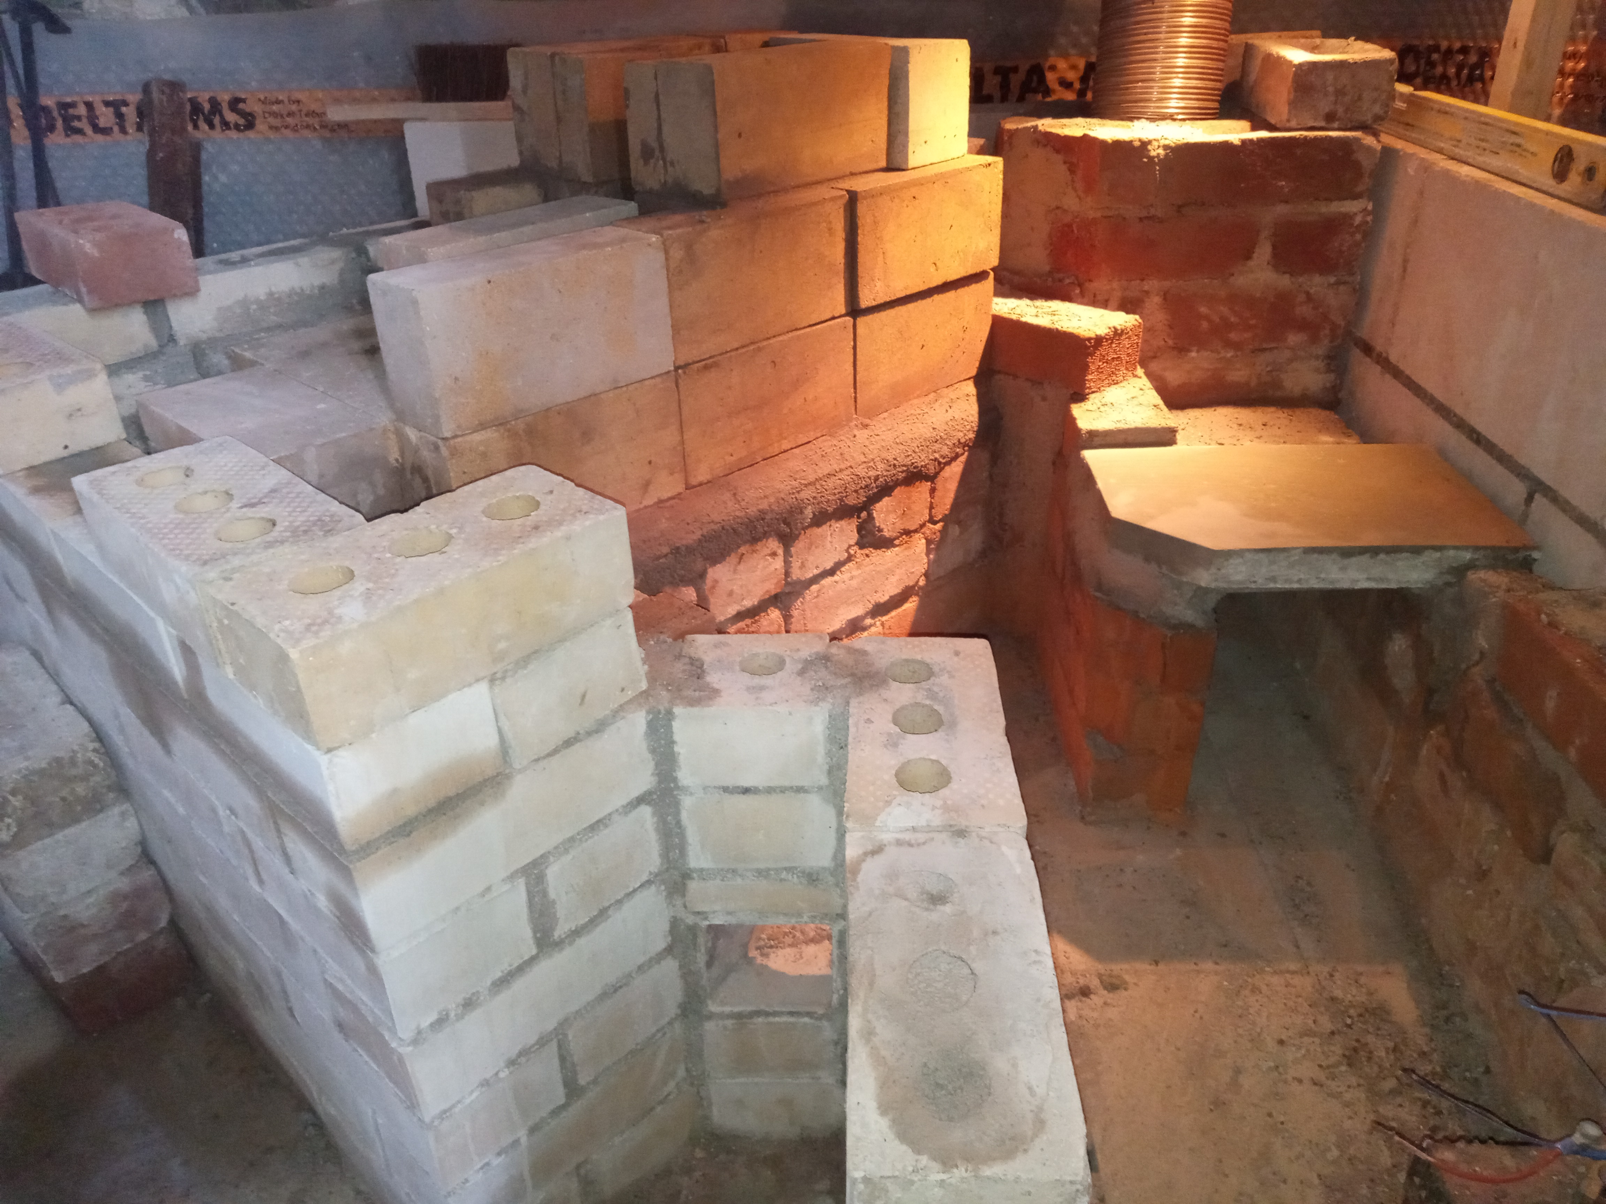
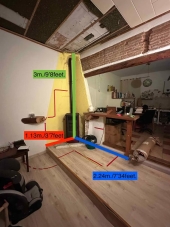
currently the bell, bench and chimney are built up to the firebox core level.
Core sits on a solid base of clay/sand and below that clay bricks and then concrete and AAC blocks

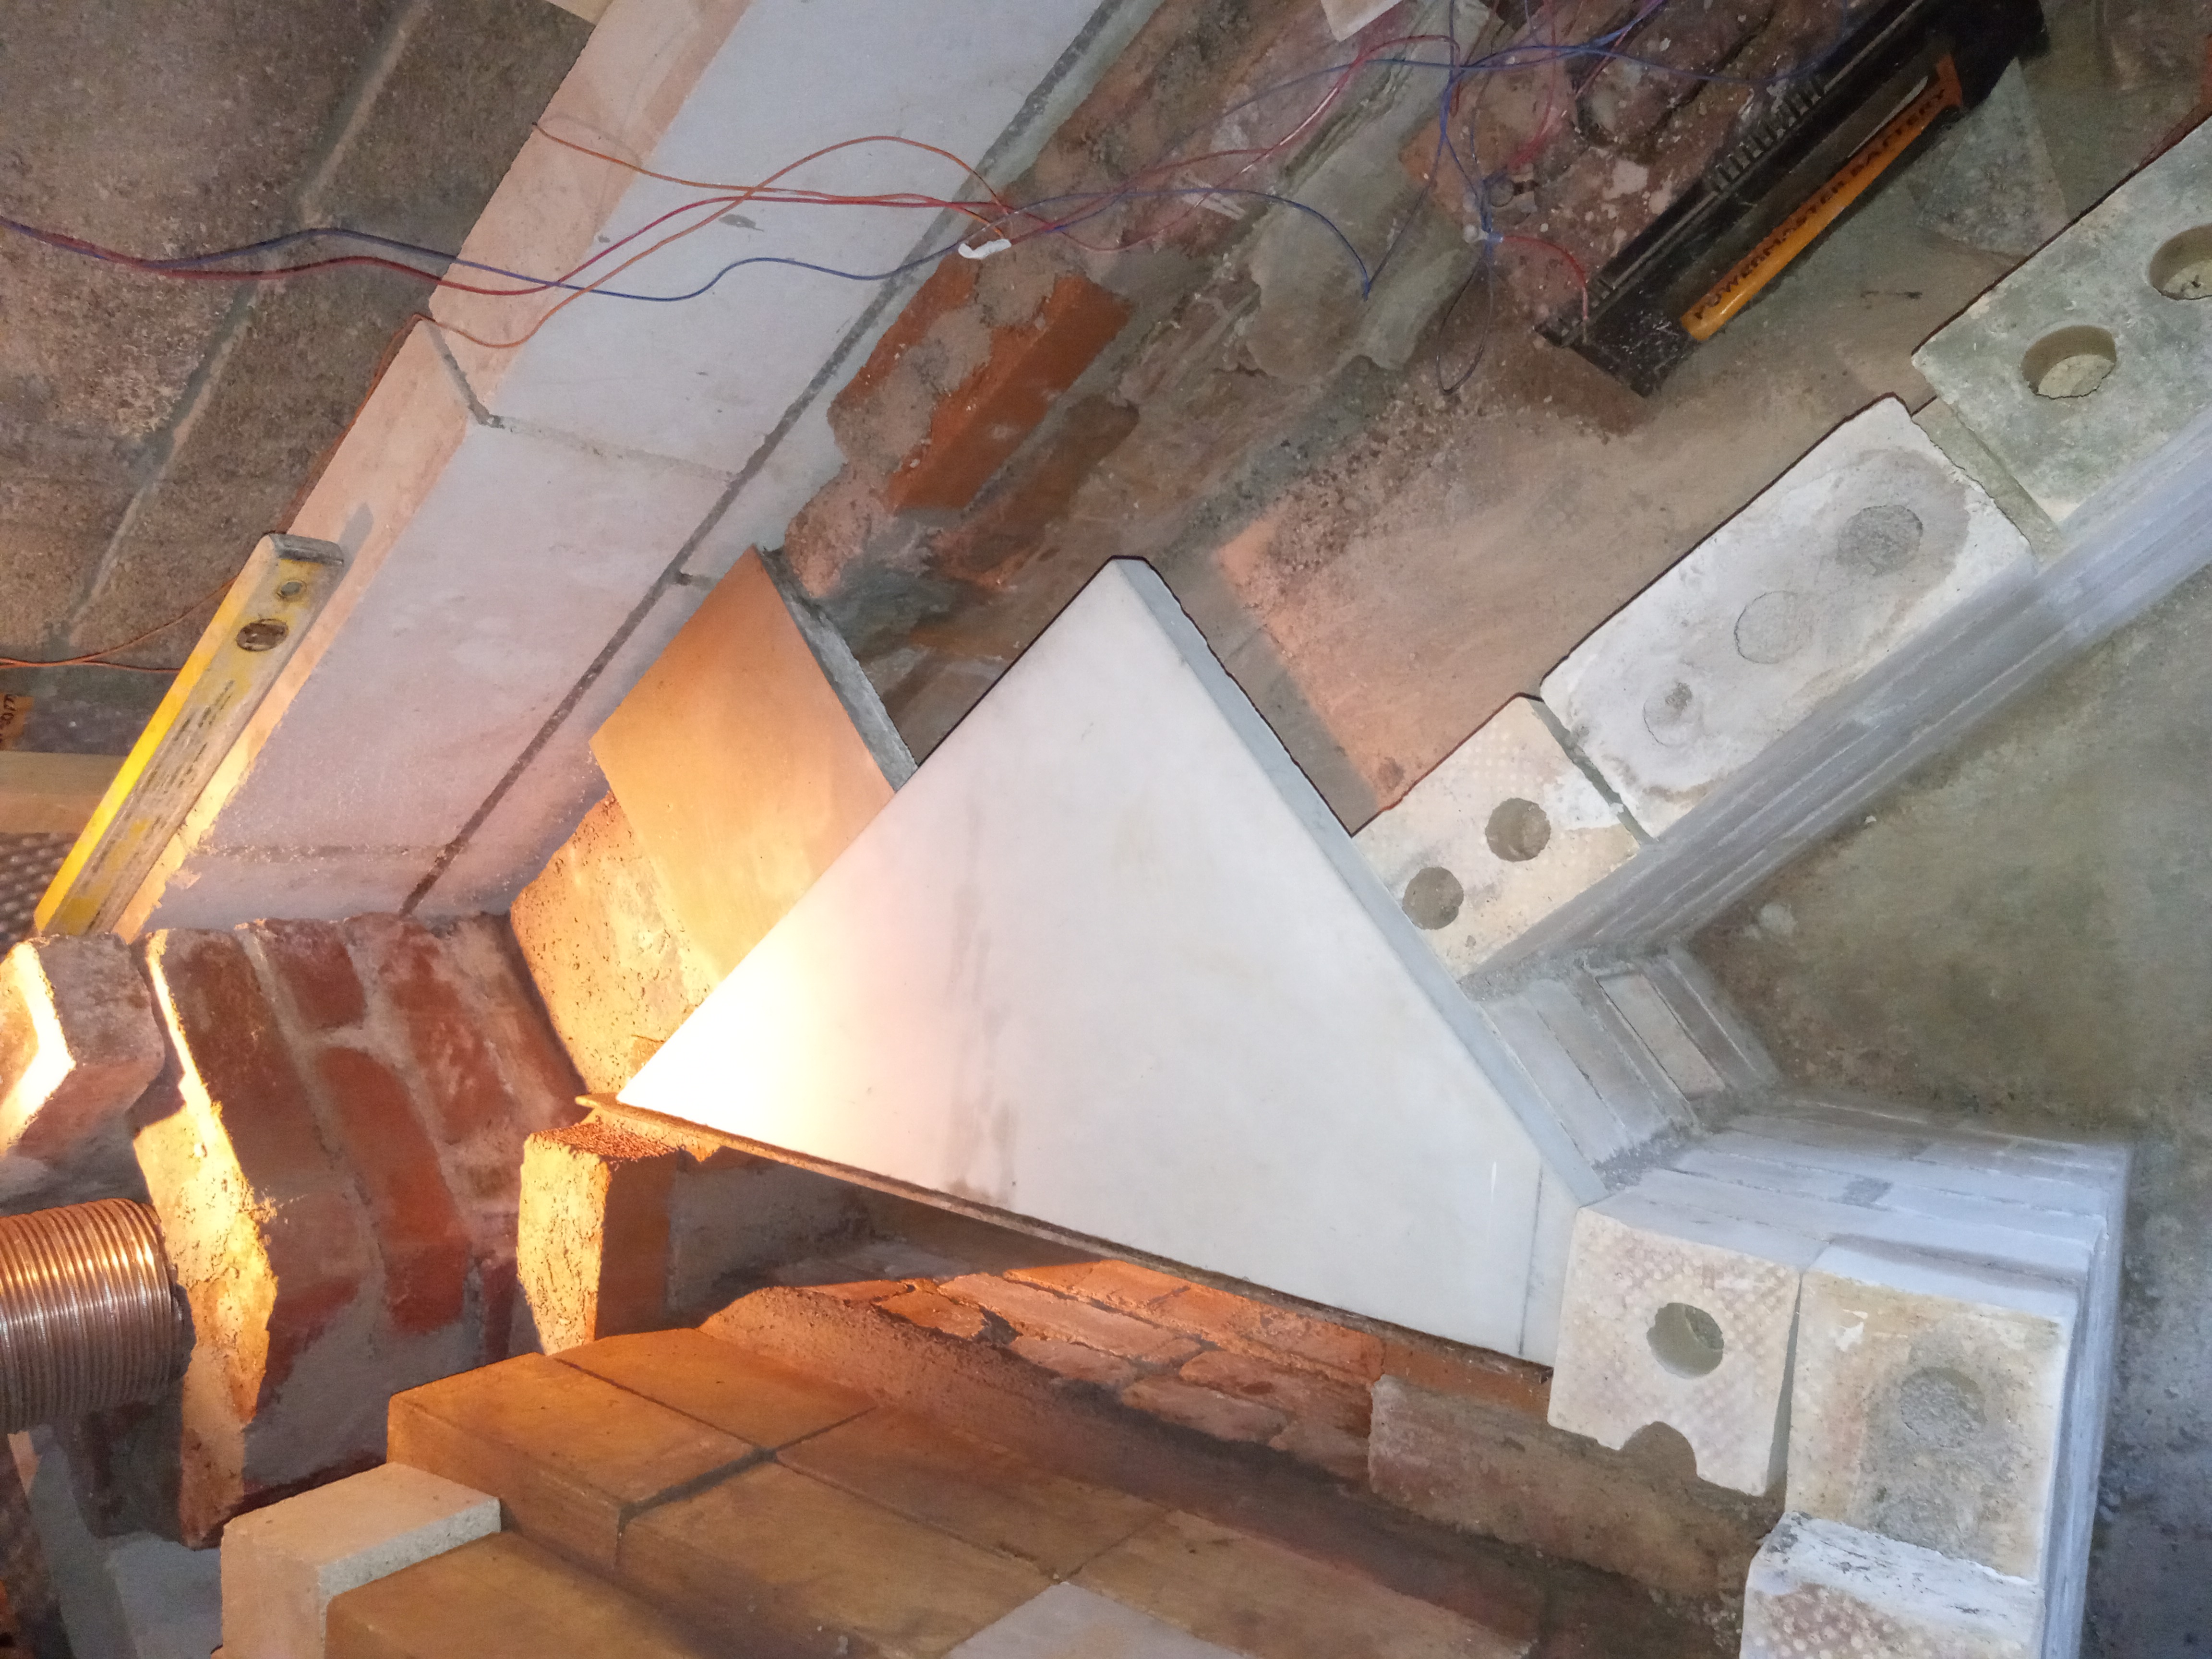
The bench will be made from 600mm x 600mm concrete paving slabs

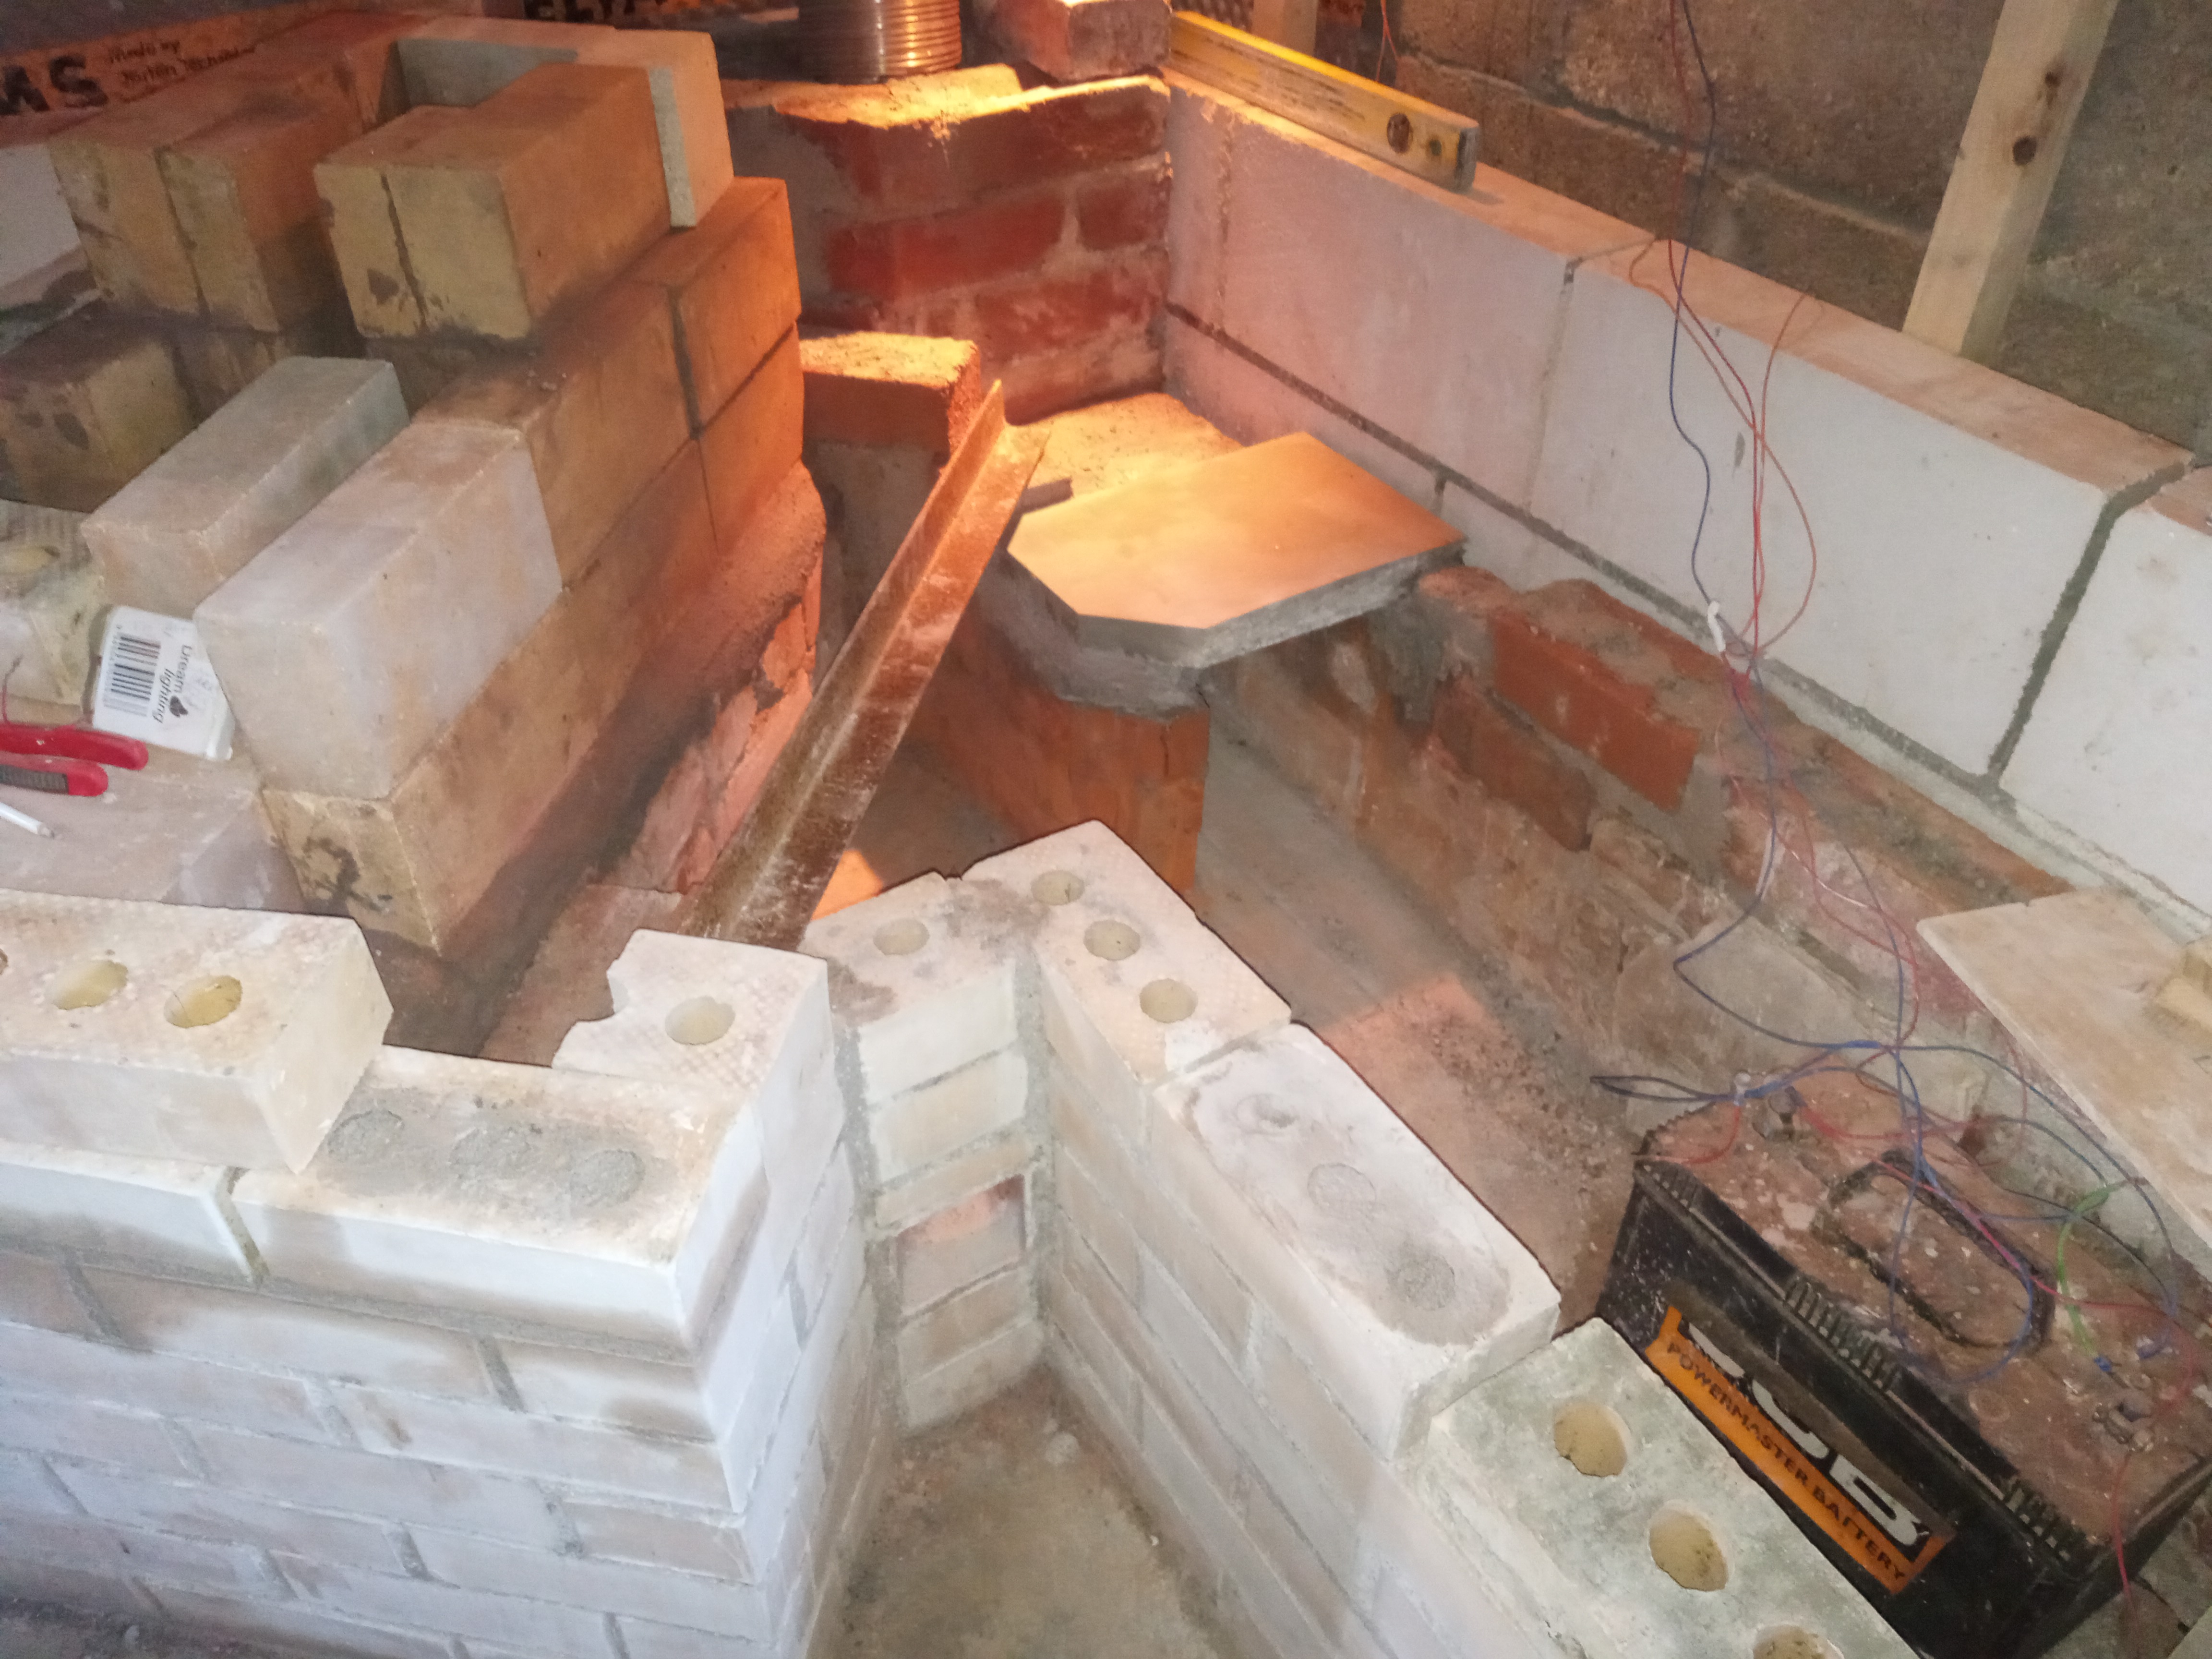
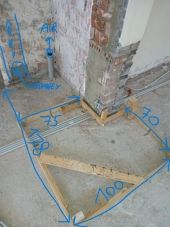
I'm working on the junction of bell and bench, ready to insert a steel angle to support the end of the bench slab cut diagonally in the picture

The bell's side wall will be built on top of that diagonal edge also, and ultimately will support some of the bell ceiling so it needs to be strong, I may add a leg or 2 under the concrete paver to take the weight down to the ground.

Considering to replace the mild steel angle with stainless steel rods, if the expected temperature here is anywhere near 300 deg C
This level is below the core

The left side, back and front of the bell will be double skin

The right side of the bell will be single skin, with a CSA of 4x the chimney into the bench - I know, a little tight but ok from what I have been reading?

The chimney opening is 200x200mm and a tunnel / baffle has been built so that cooling gases have to enter some way into the bench before finding the tunnel entrance

Finally, I'm unsure what height to install a bypass, I can go more layers of brick chimney, and go through the bricks, or incorporate a steel T higher up




IMG_20261027_101252_152.jpg
[Thumbnail for IMG_20261027_101252_152.jpg]
IMG_20261027_101321_249.jpg
[Thumbnail for IMG_20261027_101321_249.jpg]
IMG_20261027_102026_455.jpg
[Thumbnail for IMG_20261027_102026_455.jpg]
IMG_20261027_102636_082.jpg
[Thumbnail for IMG_20261027_102636_082.jpg]
 
Peter van den Berg
gardener
Posts: 1236
Location: +52° 1' 47.40", +4° 22' 57.80"
731
woodworking rocket stoves wood heat
  • Likes 3
  • Mark post as helpful
  • send pies
    Number of slices to send:
    Optional 'thank-you' note:
  • Quote
  • Report post to moderator
I'm assuming the bench will be at least 15 cm higher. If not, the hot gases will stream directly into the exhaust opening.
 
Alan Leahy
pollinator
Posts: 15
17
  • Likes 3
  • Mark post as helpful
  • send pies
    Number of slices to send:
    Optional 'thank-you' note:
  • Quote
  • Report post to moderator
Thanks Peter
Currently the bench internal dimensions are planned to be 300x300mm. The opening to the chimney exhaust box is 200x200mm, at the end of the tunnel.

I can increase the bench height a few cm, maybe possible to add 50mm.

With approx 50% of ISA in the bell, and 50% in the bench, could you estimate what the temperature is likely to be at the opening from bell to bench?
That may determine if I need to use stainless steel instead of mild steel for this bridge
 
Peter van den Berg
gardener
Posts: 1236
Location: +52° 1' 47.40", +4° 22' 57.80"
731
woodworking rocket stoves wood heat
  • Likes 3
  • Mark post as helpful
  • send pies
    Number of slices to send:
    Optional 'thank-you' note:
  • Quote
  • Report post to moderator
It would be best to make the opening to the exhaust box lower and wider. Provided the opening is low enough, you won't need a baffle at that point anyway.
Temperature in that spot might be 250 ºC if you fire the heater long enough. That said, the heat will be dissipated away immediately by all the mass on top and beside. It would be a good idea to place a stud under the steel angle profile, welding together might be the better choice. No brick pillars, too bulky in a passage that's already not overly large.
 
Why is the word "abbreviation" so long? And this ad is so short?
A rocket mass heater is the most sustainable way to heat a conventional home
http://woodheat.net
reply
    Bookmark Topic Watch Topic
  • New Topic