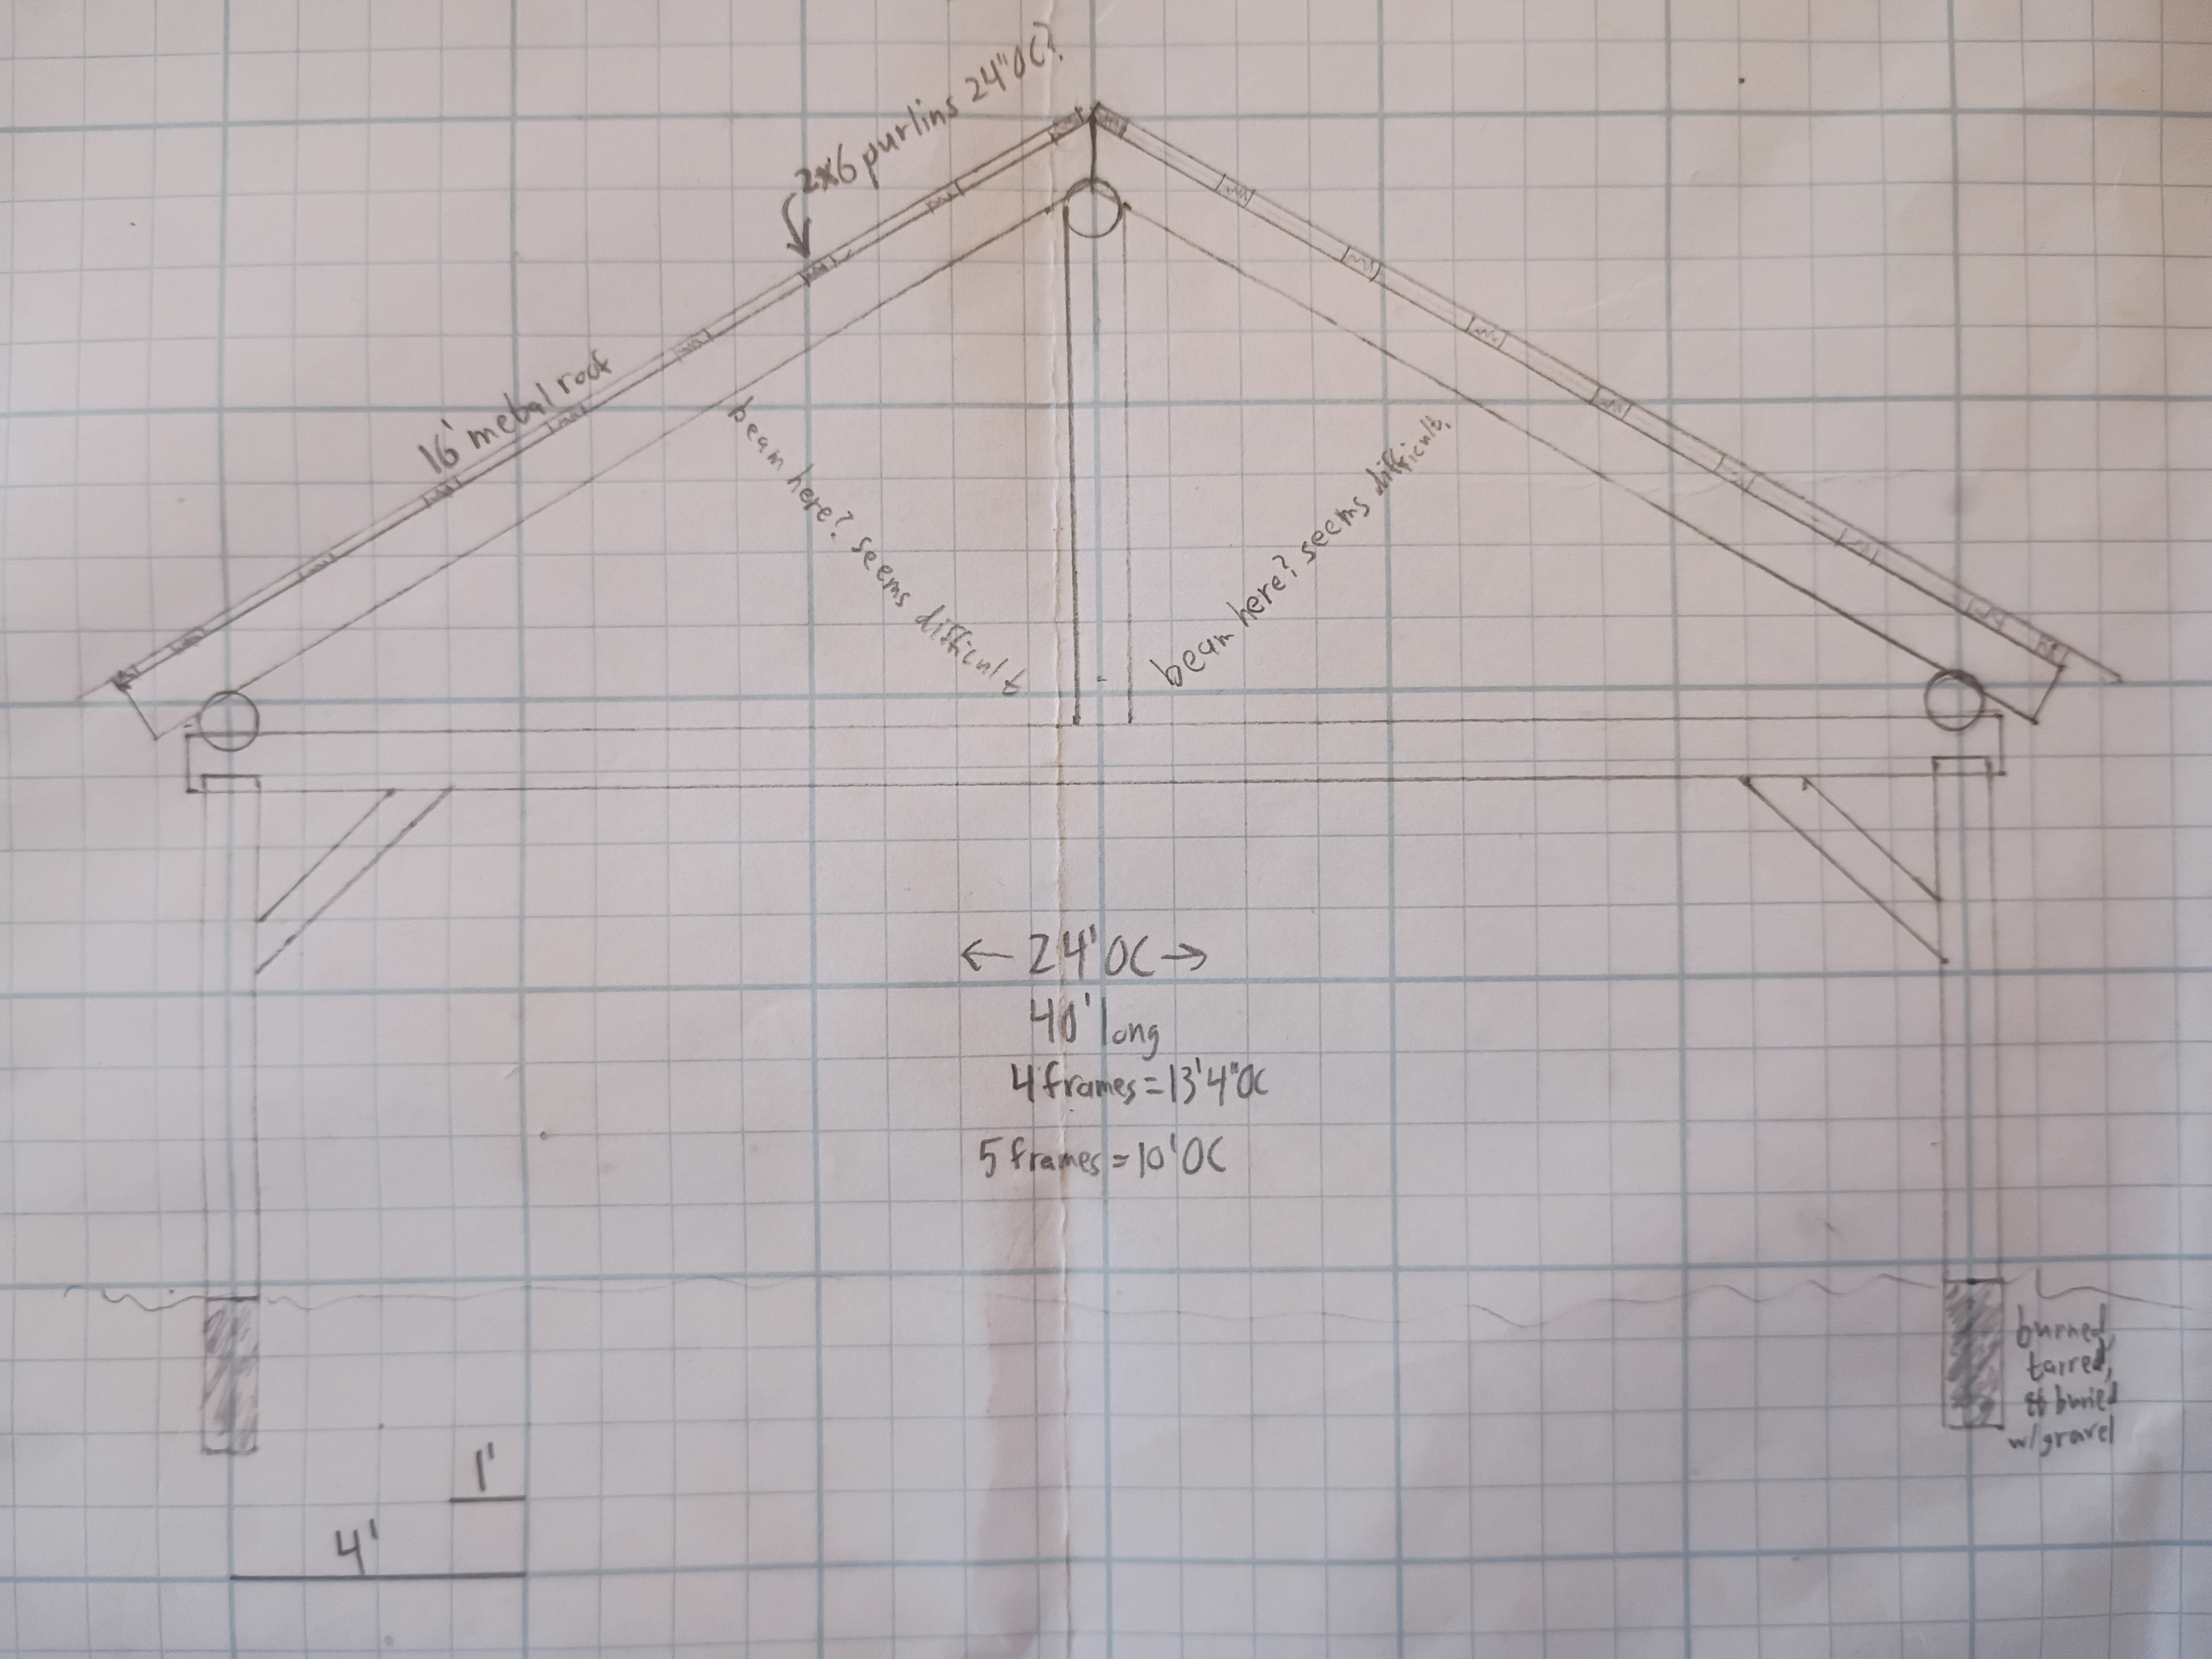
I'm new to timber framing, but I did build my stick framed tiny house myself, so not new to building. I am planning on building a round wood timber framed pavilion with pine logs that were felled when my property was cleared. It needs to be rectangular with a roof slope ideally at 30° since I will be putting solar panels on the south side (my house was too small for them). This is what I've drawn up so far, and I would love input about anything that might be off, things to keep in mind, things to change, etc. My biggest questions that I know I have are the lengthwise spacing between frames, and tied to that, what to use as purlins for the metal roof - I was thinking dimensional lumber because I probably don't have enough logs to do only logs, and I definitely don't have enough 40'+ ones. But I wondered what sort of lumber to use for purlins since the spans will be so large - 10' or 13'4". I also wondered whether 4 or 5 frames would be more appropriate, whether beams to brace the diagonals in the middle would be necessary, and any tips for lifting and scribing and joining the diagonals, since those would come last and be raised separately in my current setup.
I have attached the drawing I have put together of my leading plan. Thanks in advance for the help!
IMG_20261008_123435245.jpg
drawing
this llama doesn't want your drama, he just wants this tiny ad for his mama
Permaculture Voices 1, 2 and 3 - all 117 hours of video!




.png)


 2
2