Win a copy of Sourdough Without Fail this week in the Bread forum!"
  • Post Reply Bookmark Topic Watch Topic
  • New Topic
permaculture forums growies critters building homesteading energy monies kitchen purity ungarbage community wilderness fiber arts art permaculture artisans regional education skip experiences global resources cider press projects digital market permies.com pie forums private forums all forums
this forum made possible by our volunteer staff, including ...
master stewards:
  • Carla Burke
  • Nancy Reading
  • John F Dean
  • r ransom
  • paul wheaton
  • Jay Angler
  • Timothy Norton
stewards:
  • Pearl Sutton
  • Tereza Okava
  • Nicole Alderman
master gardeners:
  • Christopher Weeks
gardeners:
  • M Ljin
  • Megan Palmer
  • Pete Podurgiel

Suggestions wanted. Rocket vs masonry in small space.

 
Posts: 7
1
  • Likes 7
  • Mark post as helpful
  • send pies
    Number of slices to send:
    Optional 'thank-you' note:
  • Quote
  • Report post to moderator
Greetings.
Thanks for everyone who contributes to this forum I share my situation in the hopes your input can give me the final push.
I live in Peru, it's not that cold (maybe 5 celcius at lowest) but it's uncomfortable enough in the cold months to warrant action from my part. Insulation is not at all considered when building houses here.

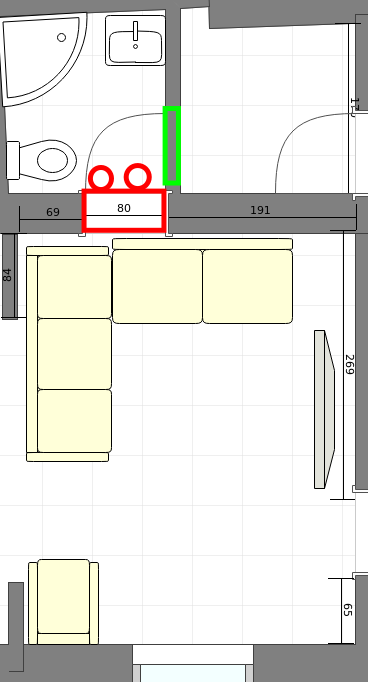
I share a small sketch of my living room. Lower side is a window. Yes there is a door from living to bathroom that I shall close (bathroom will turn into a ensuite bathroom for an adjacent bedroom via a new sliding door in the green rectangle) that much is basically set in stone.

Ideally I want in order of priority:
- safety, clean combustion, efficient use of limited living space. preferably minimal wood consumption.

currently inclined towards A => small masonry heather in the now vacant door opening. something like this will barely fit:
https://air--hot-ru.translate.goog/index.php/pechiikaminy/otopitelnovarochnyepechi/119-ovp-12.html?_x_tr_sl=auto&_x_tr_tl=en&_x_tr_hl=en-US&_x_tr_pto=wapp

fire box would be on the bathroom side (still under construction). the red circles would be dedicated fresh air intake and flue exhaust (a bit weird? sure. but safety first) I would also modify the design so the oven/cooking square would face the living room (more for immediate heat radiation rather than cooking) I will do everything myself but have 0 brick laying experience.

Problems A => While more or less I'd achieve safety and zero loss of living space. My problem is that these russian designs have no reliable data. From what I understand there is zero secondary combustion and I don't want black smoke and lots of soot to deal with. even if it works partially I'm hesitant to build and regret. also I need to adapt all plans to the more chunky local bricks and will probably have to make a lot of cuts.

My other path is B=> somehow integrating a quite small rocket mass heater core. The wall in the vacant door opening is 40cm thick (15 ¾ inches). Wood feeder, air intake and flue exhaust more or less in the same places on the bathroom side but diagonally and stretching/bending the port so it reaches the corner.  and I'm thinking of a corner bench as mass for heat storage (maybe a secondary bell in the form of a heated wall bell?).

Problems with B => much more complicated design/improvisation. requires more specialized materials and fabrication and unsure if weird geometry port lenght will break all benefits of full combustion discouraging going through all the trouble. I also am having trouble understanding what the current trend is, shorty core? there are too many nested threads and I'm having trouble digesting it all.

Maybe there is a third option. Of course I've considered making a tried and tested batch box in the lower side of the sketch but that's a window to the outside, a bit far from where people actually sit, (I think?) lots of heat would be wasted to the outside world and more importantly I really want to put that decommissioned door hole to some use instead of just filling it up with a lot of "dead" material.

Thanks for reading this far, if you have a moment please let me know what you would do in my shoes. I welcome any and all criticism.

screenshot_2026-09-13-2231.png
floor_plan
floor_plan
 
Posts: 981
Location: Sierra Nevada foothills, 350 m, USDA 8b, sunset zone 7
268
  • Likes 6
  • Mark post as helpful
  • send pies
    Number of slices to send:
    Optional 'thank-you' note:
  • Quote
  • Report post to moderator
Within a footprint of 88x80 cm you could fit a fi 120 mm batchbox or shorty core. The bell could be 80x80x150 cm. The firebox door would face either the living room or the bathroom - depending where you want to feel more instant heat through the door. In theory a sidewinder could be fit into a narrower profile (and taller bell or same height bell and the bench), but smaller sidewinders may not work as well as normal design, but at 120 mm it would be worth trying.
Where do you plan to put a chimney?

After edit:
I have realized that on of the circles is the flue. I you built the 80x80 cm bell, you could extend it to the left in the living room - by adding 40x40 cm bell protrusion for the chimney hidden in the bell. It would look great.
 
Rocket Scientist
Posts: 1088
Location: Province of Granada, Andalucía, Spain
866
6
cooking rocket stoves woodworking wood heat
  • Likes 7
  • Mark post as helpful
  • send pies
    Number of slices to send:
    Optional 'thank-you' note:
  • Quote
  • Report post to moderator
You could also fit a small J-tube (120mm, maybe 150mm) with the barrel and the exhaust in the former door opening. And a little bench along the thick inner wall.
The small J-tube would be easy enough to build without much prior experience. One downside is very regular feeding while burning.
 
Mike Nuñez
Posts: 7
1
  • Likes 3
  • Mark post as helpful
  • send pies
    Number of slices to send:
    Optional 'thank-you' note:
  • Quote
  • Report post to moderator

Cristobal Cristo wrote:Within a footprint of 88x80 cm you could fit a fi 120 mm batchbox or shorty core. The bell could be 80x80x150 cm. The firebox door would face either the living room or the bathroom - depending where you want to feel more instant heat through the door. In theory a sidewinder could be fit into a narrower profile (and taller bell or same height bell and the bench), but smaller sidewinders may not work as well as normal design, but at 120 mm it would be worth trying.
Where do you plan to put a chimney?

After edit:
I have realized that on of the circles is the flue. I you built the 80x80 cm bell, you could extend it to the left in the living room - by adding 40x40 cm bell protrusion for the chimney hidden in the bell. It would look great.


thanks. I just learned about the sidewinder that opens up a few possibilities. on the meantime I was exploring a different core design. I made a separate thread to keep things orderly but I will link it here for anyone curious:

https://permies.com/t/383349/RFC-compact-core-design
 
Because those who mind don't matter and those who matter don't mind - Seuss. Tiny ad:
Workee-job sucks? Quit and live the permaculture way in Montana
https://wheaton-labs.com/bootcamp
reply
    Bookmark Topic Watch Topic
  • New Topic