
• Post Reply Bookmark Topic Watch Topic
  • New Topic
permaculture forums growies critters building homesteading energy monies kitchen purity ungarbage community wilderness fiber arts art permaculture artisans regional education skip experiences global resources cider press projects digital market permies.com pie forums private forums all forums
this forum made possible by our volunteer staff, including ...
master stewards:
  • Carla Burke
  • John F Dean
  • Nancy Reading
  • r ransom
  • Jay Angler
  • Timothy Norton
stewards:
  • paul wheaton
  • Pearl Sutton
  • Anne Miller
master gardeners:
  • Christopher Weeks
  • M Ljin
gardeners:
  • Jim Garlits
  • thomas rubino
  • William Bronson

My Geodesic Dome Build So Far

 
Posts: 6
Location: Milwaukee
2
  • Likes 4
  • Mark post as helpful
  • send pies
    Number of slices to send:
    Optional 'thank-you' note:
  • Quote
  • Report post to moderator
Hello Permies People,
Just found this forum while working on another project but have stuck around and love every thing here.

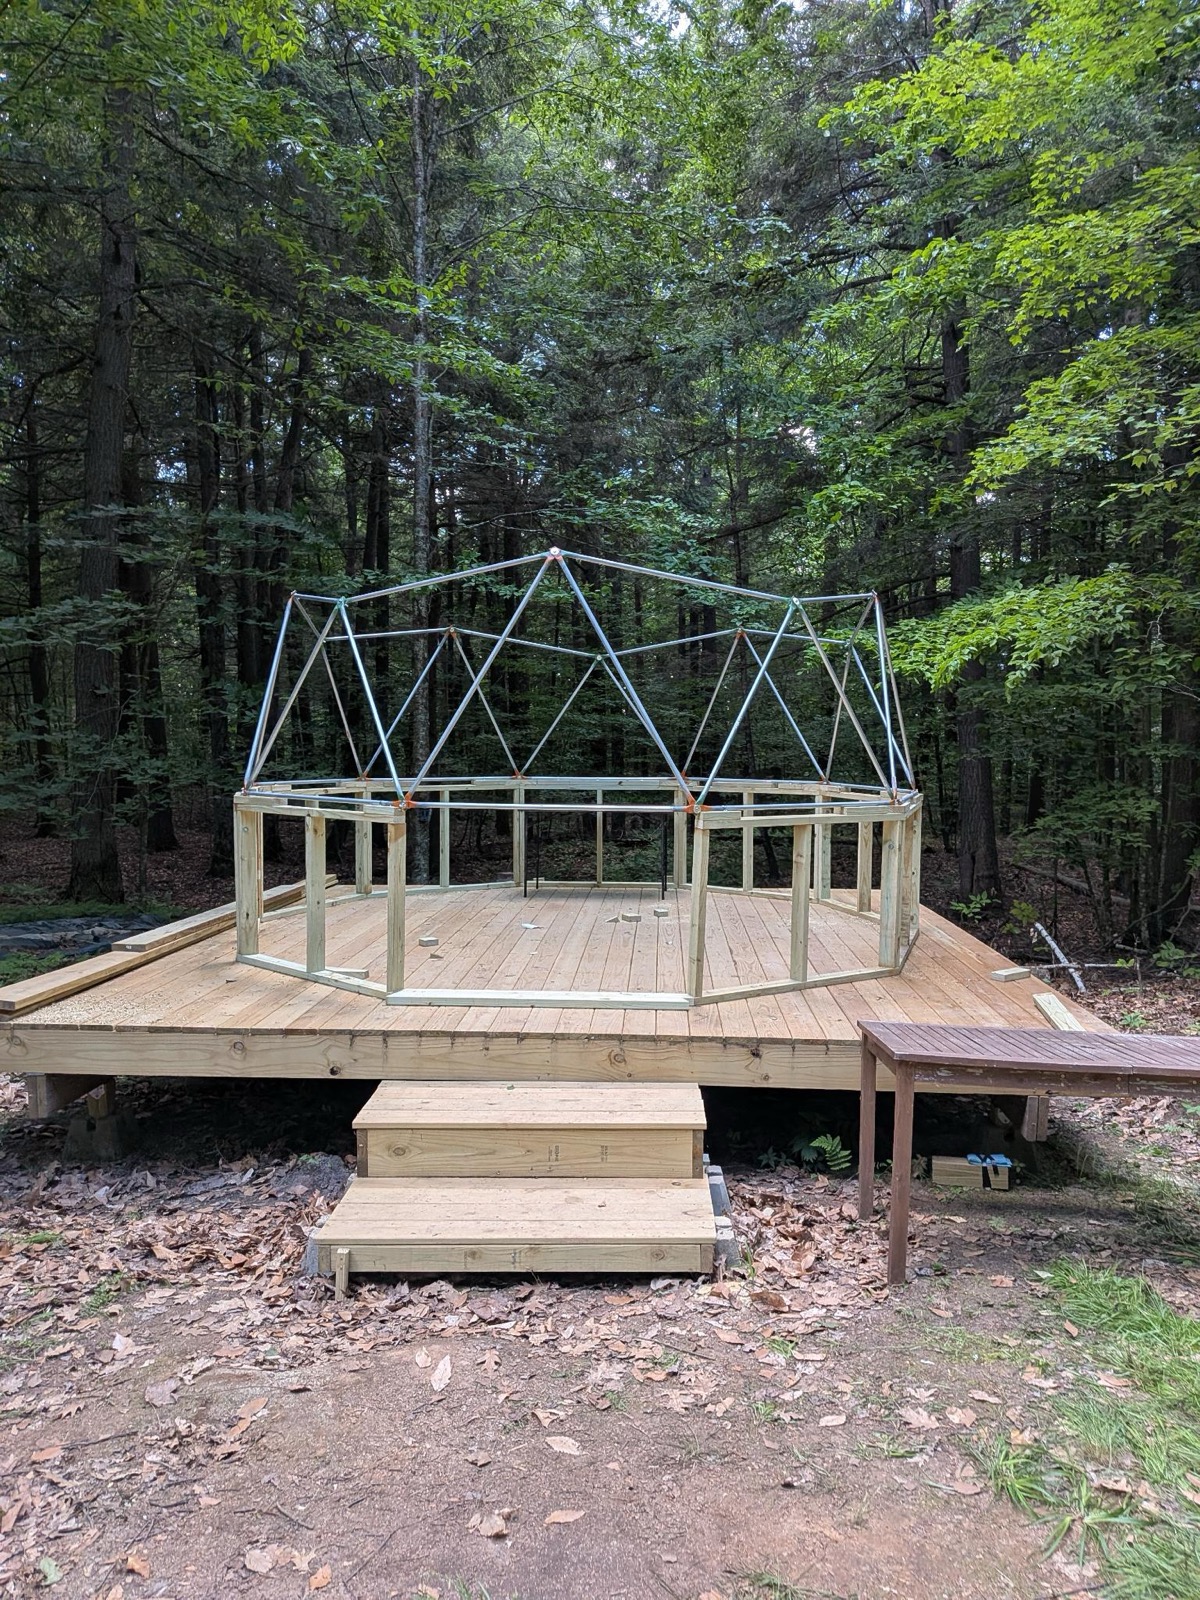
I wanted to share my geodesic dome build and also get some insight from you folks about what to cover the dome with.

My property for fun woods projects is in Northern Wisconsin near the upper peninsula of Michigan. I have always thought domes were cool so decided to build one elevated on a wooden deck. I built a riser on top of the wooden deck for the dome to rest on so there is more usable space around the walls. I am planning to add little "bump out" storage units around the riser so there is more storage inside.

I'm still unsure about what I want to cover the dome in. I looked at poly carbonate sheeting and it would cost around $2000 bucks for the sheeting. So I'm leaning towards a soft cover now. There are sites that sell recycled PVC billboard coverings for cheap. I want to get 2 of those and splices them together with PVC tarp cement and/or a plastic welder. Not 100% set on the idea though.

Would love to hear what forum members think are inexpensive covering options.

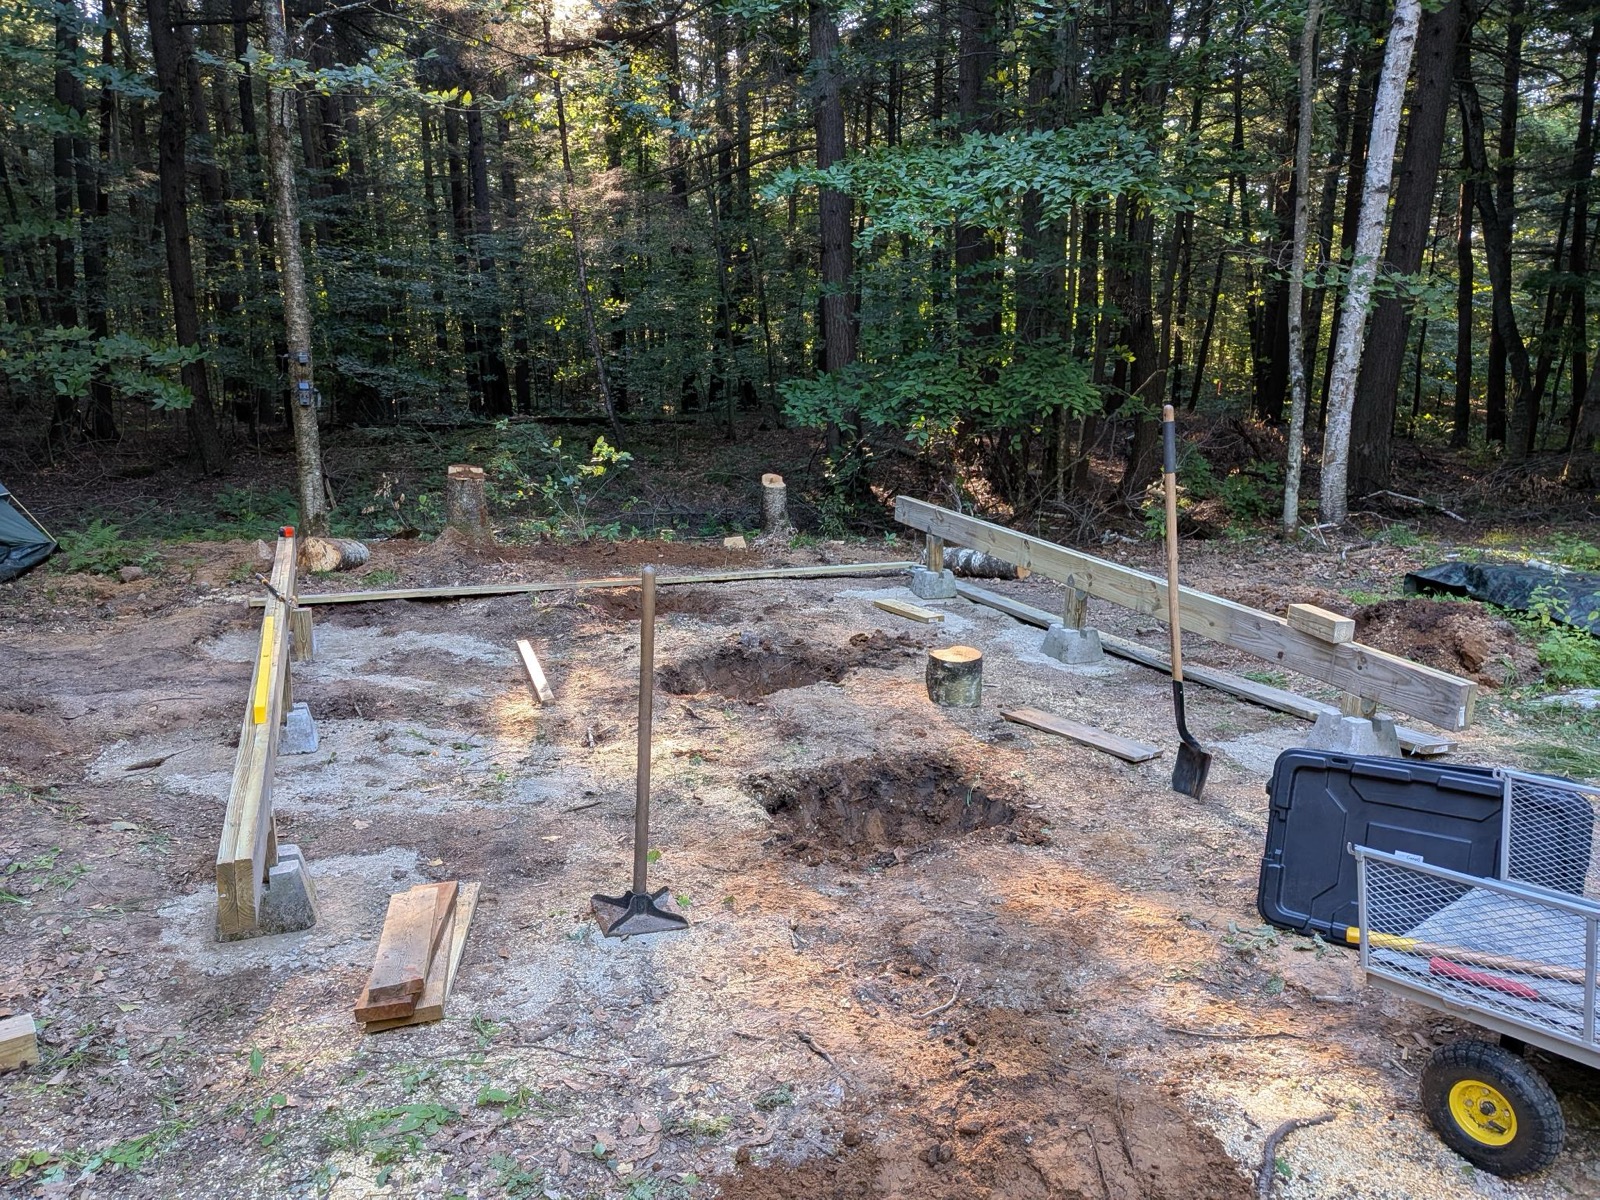
02-site-layout-stringlines.jpeg
Some site layout
Some site layout
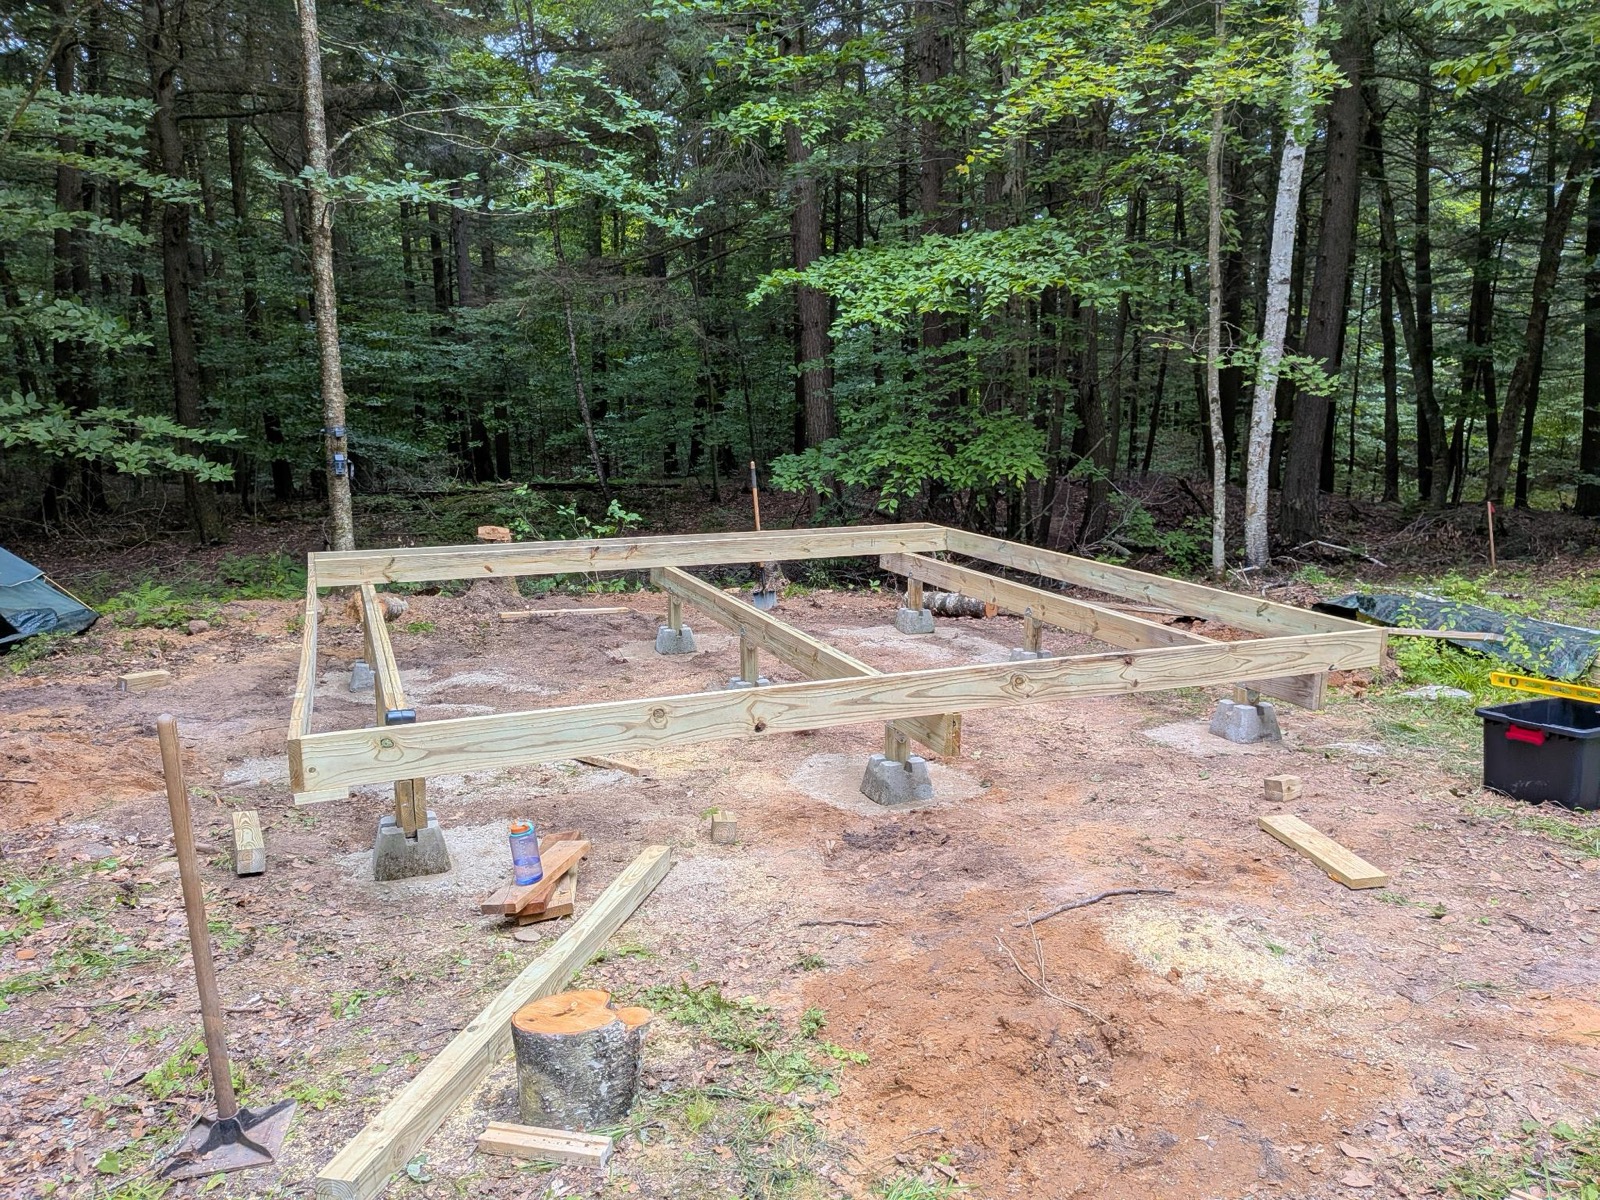
04-perimeter-beams-on-piers.jpeg
Beams up on concrete feet
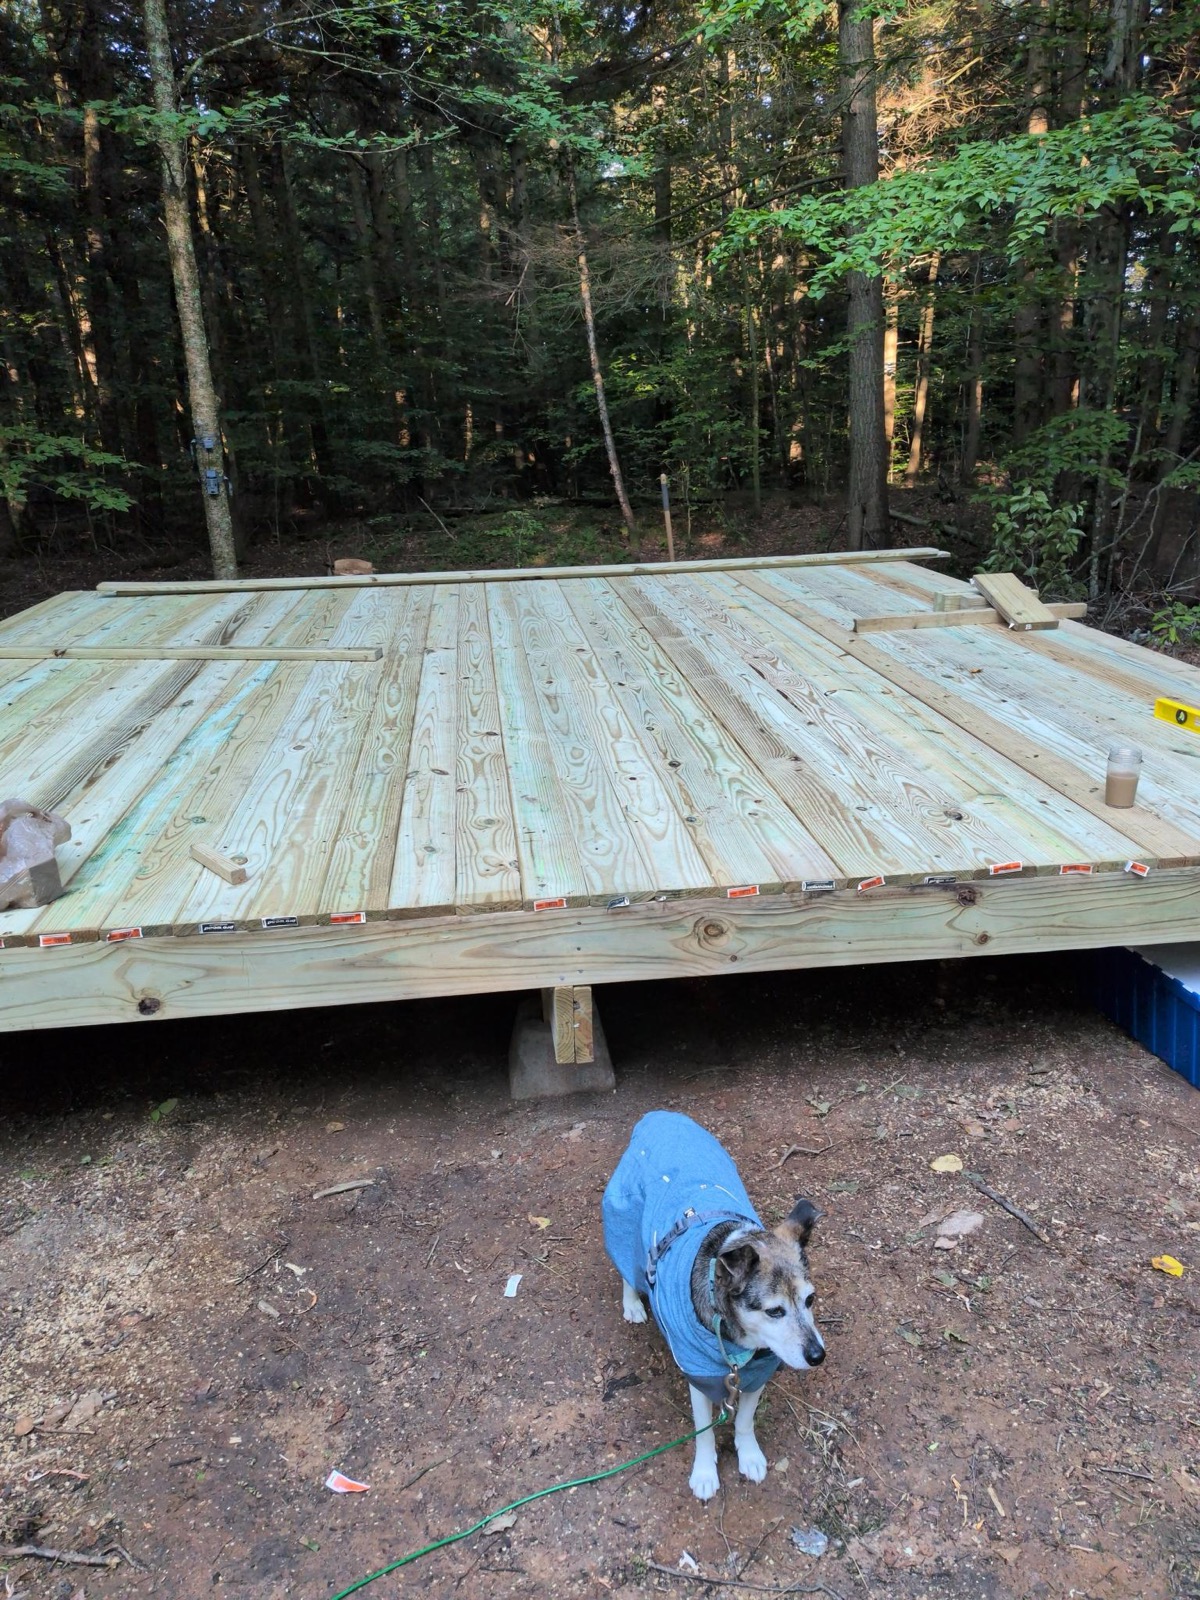
08-decking-complete-dog.jpeg
Abby with the deck
Abby with the deck
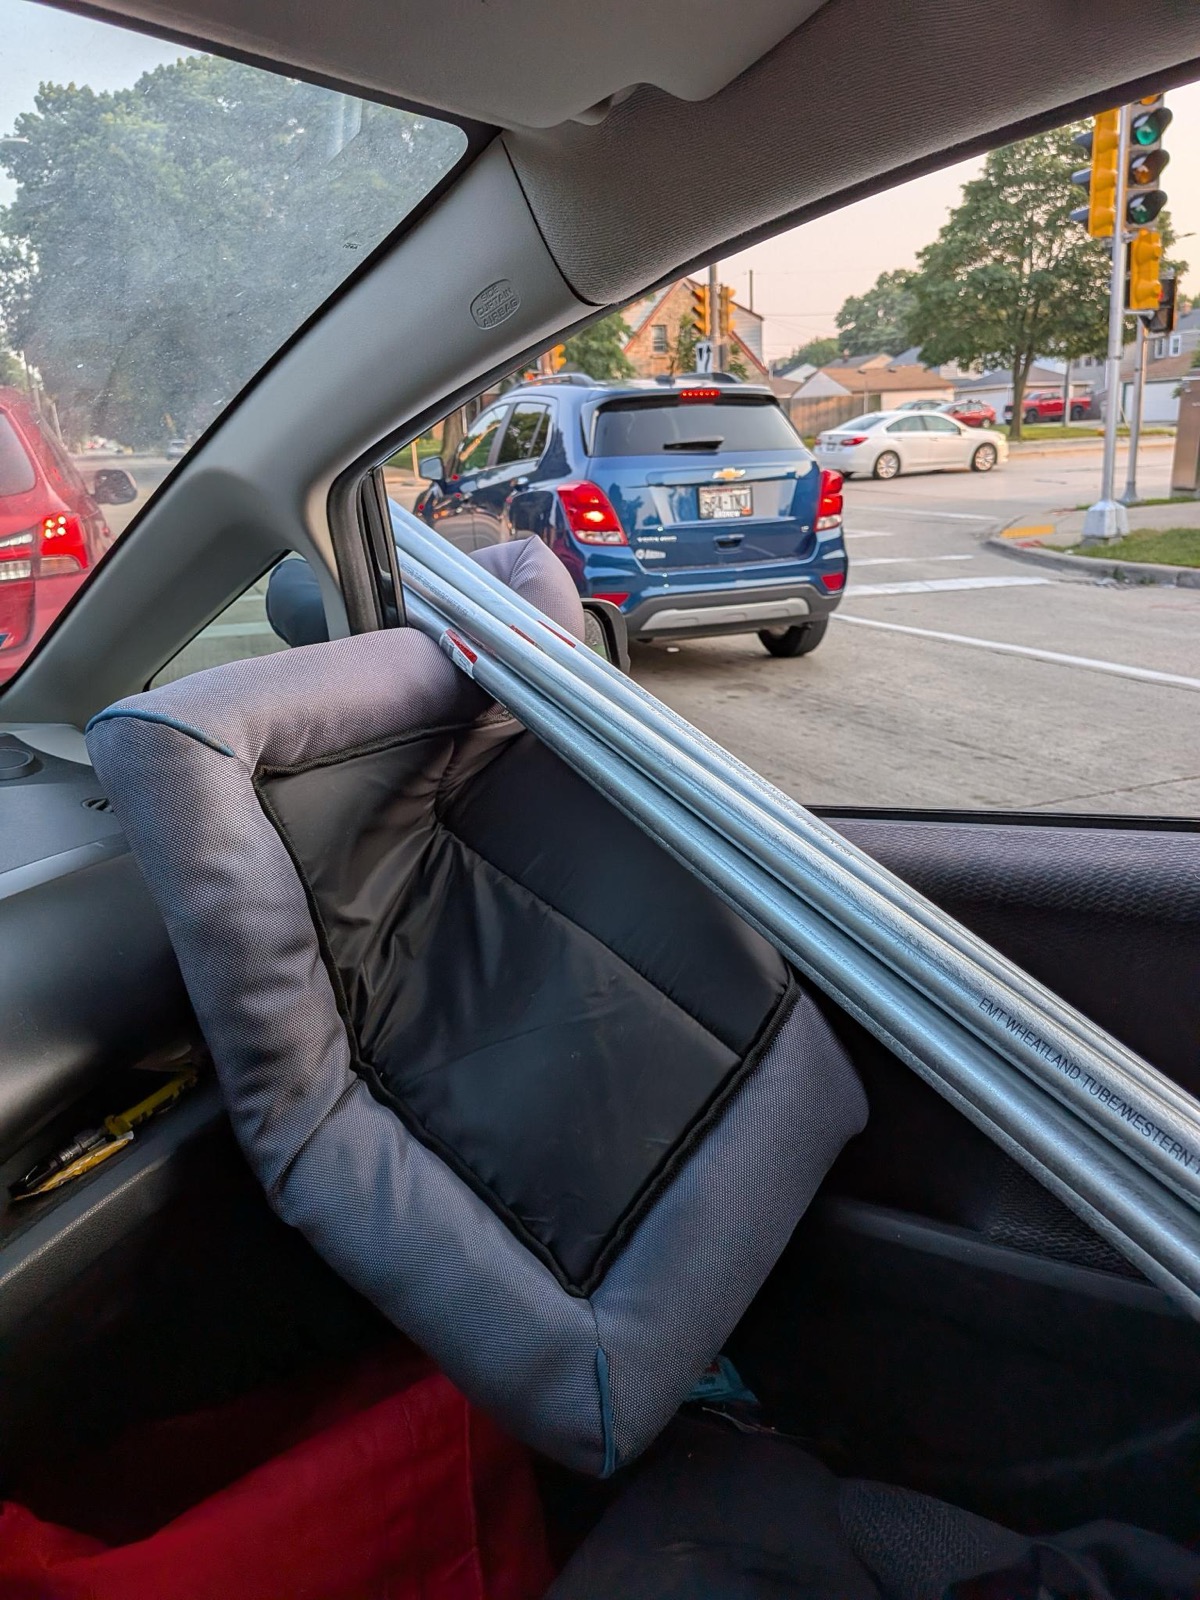
10-dome-struts-in-car.jpeg
I chose EMT tubing because it fits inside my tiny Honda Fit
11-struts-laid-out.jpeg
[Thumbnail for 11-struts-laid-out.jpeg]
15-dome-frame-rising.jpeg
70% of the framing complete
 
pollinator
Posts: 4298
Location: Tennessee 7b
363
  • Likes 4
  • Mark post as helpful
  • send pies
    Number of slices to send:
    Optional 'thank-you' note:
  • Quote
  • Report post to moderator
Nice!

I can’t think of anything cheap that won’t rip with the first twig that falls in a storm.

What is the long term goal?  Is it a weekend/hunting cabin, a first shelter while you build out the homestead, or to be your permanent home?  

What building materials are you comfortable with?

What is available locally, any waste streams you can use?  For example, my son found a pallet company that had to rip 3/4 ply down to 38 inches, so they had 10” by 8 foot strips of exterior grade plywood for pennies on the dollar. He figured he saved ninety percent even after counting his time to re saw them straight and consistent and cutting tongue and groove in them.
 
Pat Behrens
Posts: 6
Location: Milwaukee
2
  • Likes 5
  • Mark post as helpful
  • send pies
    Number of slices to send:
    Optional 'thank-you' note:
  • Quote
  • Report post to moderator
Right now it is just for weekend trips. We've been camping in tents the past 3 years and want something a bit more permanent that we don't have to setup every time. We want to add some storage in there for stuff we use every trip like cooking utensils, lighting, flip flops. Eventually I want to add a wood stove so we can be cozy in the winter.

I'm comfortable with a range of building materials. I have mostly done wood carpentry and a bit of sewing. My girlfriend said she would help me out with sewing if we end of using heavy duty canvas.

This forum is great because I wouldn't have thought about looking for waste streams. There is a pallet company down the street from me, I might see if they do anything with plywood. One of the ideas I had some some thin plywood.

We want to use sawmill waste slabs to sheath the vertical risers the dome sits on because there is a ton of lumber/paper industry in the area. You can get slabs pretty cheap and I'll only need to clean them up a bit and put some oil/stain on them .
 
master steward
Posts: 15693
Location: Pacific Wet Coast
10066
duck books chicken cooking food preservation ungarbage
  • Likes 5
  • Mark post as helpful
  • send pies
    Number of slices to send:
    Optional 'thank-you' note:
  • Quote
  • Report post to moderator
The biggest complaint I read about domes is that they leak, if not right away, eventually. Thus, I think I would suggest you consider a multi-layer approach. If there was a way to make a top layer with a gap to the lower layer, designed in a way that any water that made it through the top, would be directed towards the edges, that would be brilliant.

Yes, it would be lovely to do a really permie option, but domes are tricky. I think the best option I've read about uses fiberglass screen attached to the frame and then painted with Latexcrete. Started thin to make sure it penetrates well, then multiple layers "painted" on in different directions, possibly adding a second layer of fiberglass fabric or screen, and then more layers.

One of the things about roofs, is that the flatter the roof, the better sealed it has to be to prevent water getting in. The top of the dome is very much like a flat or low slope roof. In my wet climate, low slope roofs are often covered with a heavy rubber roofing material professionally sealed anywhere it joins. In a dome, there will be a *lot* of joins. That said, I am unaware of any permie law which says you can't use rubber on the low-slope parts at the top, and a different material further down once your slopes are steeper. My son was working on a project and wanted a metal roof for rainwater harvesting. They had to change the design so that the roof slope was steeper because metal roofs are sensitive to this problem.

I'm really glad that you're building a knee wall for your dome. Essentially, that is how a yurt is constructed and the difference in the functional space will be noticeable. If I'd seen this earlier, I would have suggested you dig out an area under the deck that will be covered by the dome, and frame it in as a "cool cellar", or at least a storage spot that isn't easily noticeable from outside.

It looks great so far - happy building.
 
Pat Behrens
Posts: 6
Location: Milwaukee
2
  • Likes 4
  • Mark post as helpful
  • send pies
    Number of slices to send:
    Optional 'thank-you' note:
  • Quote
  • Report post to moderator
Oooo, awesome. I didn't know Latexcrete was a thing. I'll need to do some research. Does the latexcrete need to be super thick? I'm sorta concerned about the overall weight of the dome roof + snow load in the winter. We can get several feet of snow in the winter here in Wisconsin.

The next structure I want to build at the camp is a sauna/bathhouse and I plan to dig that into the ground on the side of a small hill. The terrain here is topsy turvy and there are a few good spots nearby to dig in.

I look forward to exploring the forums more. So many fun ideas for projects.
 
master steward
Posts: 8678
Location: southern Illinois, USA
3546
goat cat dog chicken composting toilet food preservation pig solar wood heat homestead composting
  • Likes 2
  • Mark post as helpful
  • send pies
    Number of slices to send:
    Optional 'thank-you' note:
  • Quote
  • Report post to moderator
Back in the 80s I did some volunteer work in Carbondale, Il out of a dome that was supposed to have been built by Bucky.  I was there for a few years and don’t recall a leak issue. This is not to suggest the present day domes don’t have problems, but rather that the leaks are probably avoidable with appropriate planning and construction.

Edit:  Even though the rumor was the dome was built by him, I suspect it is more likely it was built by some of his interns.
 
Jay Angler
master steward
Posts: 15693
Location: Pacific Wet Coast
10066
duck books chicken cooking food preservation ungarbage
  • Likes 4
  • Mark post as helpful
  • send pies
    Number of slices to send:
    Optional 'thank-you' note:
  • Quote
  • Report post to moderator

Pat Behrens wrote: I didn't know Latexcrete was a thing. I'll need to do some research. Does the latexcrete need to be super thick? I'm sorta concerned about the overall weight of the dome roof + snow load in the winter.


I believe when I researched it years ago, the whole point was that it is light but strong. It's like putting many coats of paint on as opposed to layers of plaster, so weight ought not be an issue.

That said, my neighbor had used fence pipes with a tarp over a structure and it collapsed in our heavy wet snow. If it was me, I'd build some removable supports to put inside the dome for the winter if you aren't going to be visiting regularly to clear snow.

Go to this website: https://agrotonomy.com/different-types-and-shapes-of-greenhouses/  
Read the difference between a "Quonset or hoop" greenhouse and a "Gothic arch" greenhouse. I know I read the same opinion in the past, that the Gothic arch is a mechanically much stronger roof. A dome is essentially a half sphere of hoops. The very top is much flatter. We have domed chicken shelters, and we can really see how the snow stays at the top. Our shelters have never broken, but we check on them daily. If you're going to be gone for periods, I would design it so that supports can be quickly put in and removed. It might never matter, but an ounce of prevention is worth a pound of getting there and discovering a mess.
 
I agree. Here's the link: http://stoves2.com
reply
    Bookmark Topic Watch Topic
  • New Topic