|

|
|
|
|

|

|

|

|

|
 15
15


Leaftide - garden planner w/ 1228 plant types. Need permaculture testers for fruit trees & perennials. Free Pro month for detailed feedback, even just suggesting plants


 12
12
How Permies works: https://permies.com/wiki/34193/permies-works-links-threads
My projects on Skye: The tree field, Growing and landracing, perennial polycultures, "Don't dream it - be it! "
9
Leaftide - garden planner w/ 1228 plant types. Need permaculture testers for fruit trees & perennials. Free Pro month for detailed feedback, even just suggesting plants


 10
10
- Tim's Homestead Journal - Purchase a copy of Building a Better World in Your Backyard - Purchase 6 Decks of Permaculture Cards -
- Purchase 12x Decks of Permaculture Cards - Purchase a copy of the SKIP Book - Purchase 12x copies of Building a Better World in your Backyard


 10
10
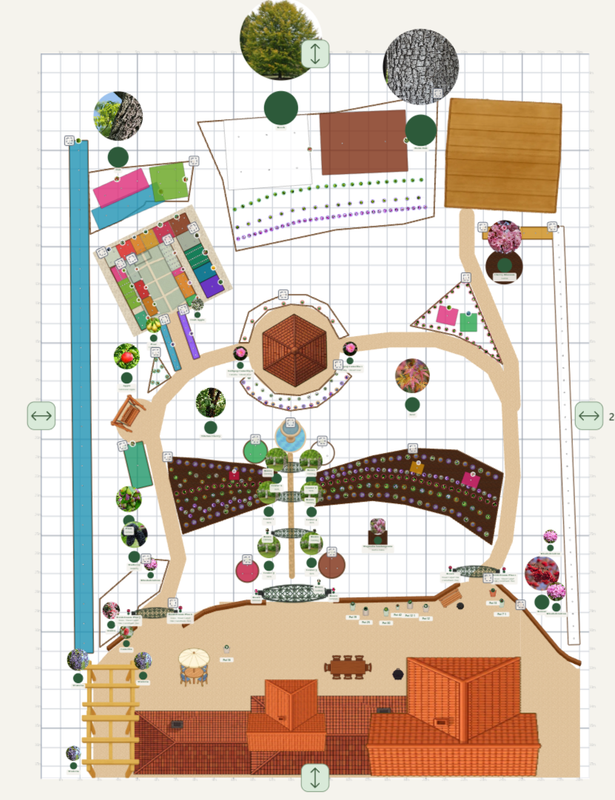
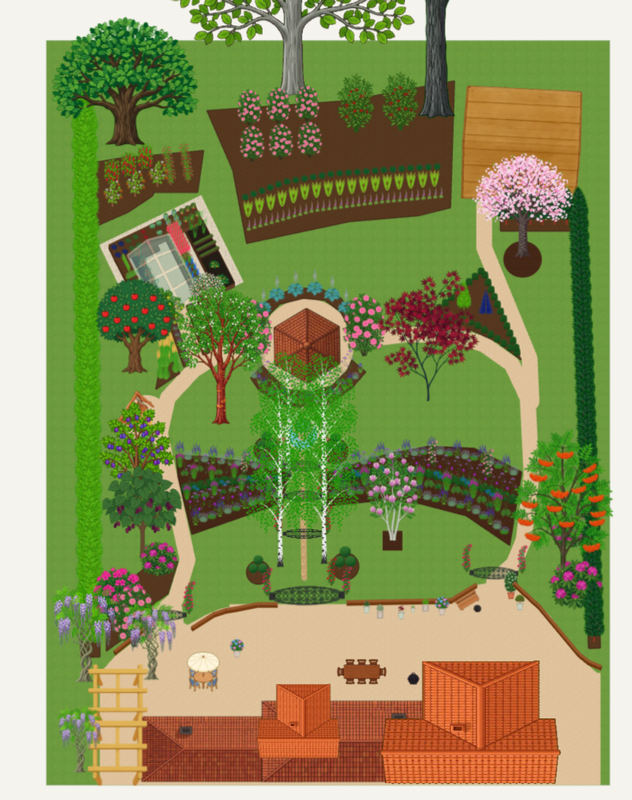
Timothy Norton wrote:I downloaded the app and have been playing with it a little bit as I have had time. My current time has been spent in the plot designer which has quite a bit of customization depth to it. I had to eventually sit down on my computer to use it as I need the ability to provide a finer touch than my mobile provides me.
I was stoked to use the satellite view overlay, a neat feature, but then realized that the last photo of my plot is obscured by leafed out trees. Negatives of having a postage stamp sized lot I suppose!
Question for Joao, I'm currently mapping out my beds for size in the designer. Is there an option to "snap to fit" objects to the grid lines for alignment? It is not something that is necessarily needed but something I have seen in other grid-based designers. (I play a lot of table top RPGs and make maps for my player on occasion haha). I'm still orienting myself to all of the design options, I applaud the thought that has already gone into it. Just thinking out loud as I have my first few experiences going on.
Leaftide - garden planner w/ 1228 plant types. Need permaculture testers for fruit trees & perennials. Free Pro month for detailed feedback, even just suggesting plants
6
Joao Winckler wrote: Plants inside beds snap to fit already, which sounds like what you're used to from mapmaking. For beds themselves I haven't added snapping yet. A fixed grid gets tricky because everyone measures in different units and the grid ends up feeling arbitrary.

- Tim's Homestead Journal - Purchase a copy of Building a Better World in Your Backyard - Purchase 6 Decks of Permaculture Cards -
- Purchase 12x Decks of Permaculture Cards - Purchase a copy of the SKIP Book - Purchase 12x copies of Building a Better World in your Backyard
6
Timothy Norton wrote:
Joao Winckler wrote: Plants inside beds snap to fit already, which sounds like what you're used to from mapmaking. For beds themselves I haven't added snapping yet. A fixed grid gets tricky because everyone measures in different units and the grid ends up feeling arbitrary.
Ahh! I see now. I was tracing out the beds and paths first and have not started adding plants. I see now what you mean with the grid becoming less important once you create your outlines and then the plants can be arranged neatly to the beds. I'll keep orienting myself to the tools
Leaftide - garden planner w/ 1228 plant types. Need permaculture testers for fruit trees & perennials. Free Pro month for detailed feedback, even just suggesting plants
2
Invasive plants are Earth's way of insisting we notice her medicines. Stephen Herrod Buhner
Everyone learns what works by learning what doesn't work. Stephen Herrod Buhner
8
Anne Miller wrote:To me, having a visual of my garden would be depressing.
6 raised beds that are 8' x 8' and two round ones at the back patio.
Next to the front patio is he 6 x 6 bed with the rosemary.
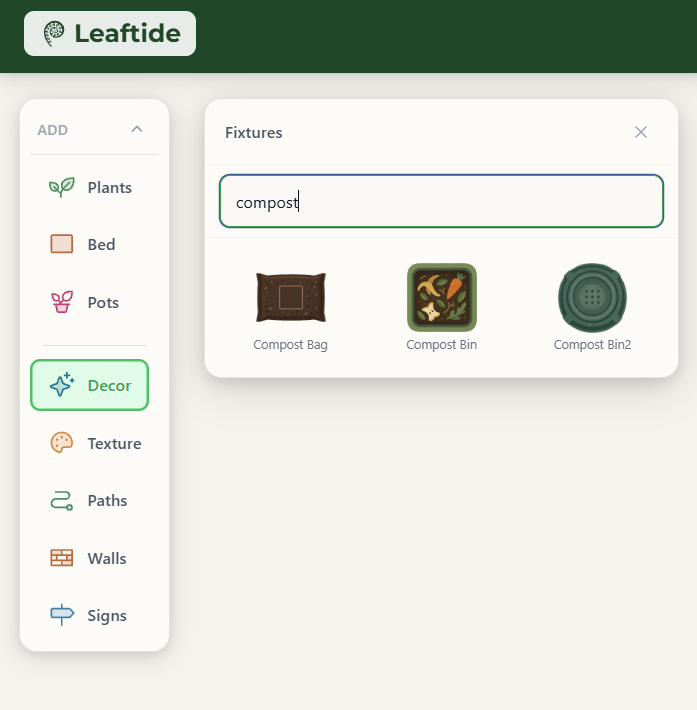
Maybe I missed it, do you have a compost pile?
Leaftide - garden planner w/ 1228 plant types. Need permaculture testers for fruit trees & perennials. Free Pro month for detailed feedback, even just suggesting plants
4
4
Ellen Morrow wrote:Joao, thank you so much! I've downloaded the app and am fooling around, just to see how it all works. Hopefully I can figure out the random placements, like "lavender beside the house" and "lavender in The Pile".
I think this will help me to just pay attention more.
Leaftide - garden planner w/ 1228 plant types. Need permaculture testers for fruit trees & perennials. Free Pro month for detailed feedback, even just suggesting plants
3
Leaftide - garden planner w/ 1228 plant types. Need permaculture testers for fruit trees & perennials. Free Pro month for detailed feedback, even just suggesting plants

|
A sane person to an insane society must appear insane. - Vonnegut
A rocket mass heater heats your home with one tenth the wood of a conventional wood stove
http://woodheat.net
|