posted 1 hour ago
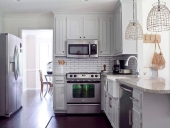
We are renovation our kitchen and there are a few things I am doing to make it easier for homesteading food preservation projects and aging in place.
-Building our pantry cabinet 14" deep so we can easily store quart canning jars 3 deep, hold most of our small appliances, and seasonally used kitchen equipment without stuff getting lost in the back.
- Installing a butcher block counter top on an adjustable height desk with locking wheels. This will be used so I can sit while doing large amount of food prep. Having it be adjustable and moveable means it can also be used in the dinning room when hosting large family gatherings.
- Zoning my soon to be larger kitchen to have the sink, dishwasher and dish cabinet closer to the eat in dining area.
The fridge, electric kettle, coffee supplies, food storage containers, and air fryer on the opposite wall from the sink and range. This way if other family members can prepare snacks, get beverages, and pack up leftovers out of the way of the main cooking space and food preparation counter. Laying the kitchen out this way will allow more than one person to easily work in it without getting in each other's way.
-Measuring all my cookware, food preservation supplies, dishes, and figuring out where I am going to store them in the new kitchen. This way I can order the cabinets to fit the items I need and where I want them.
-Making my cabinet under the sink be open to the tile floor and have 180 degree doors so I can sit on a stool when I am having a bad day and still be able to use the sink. It is also where my compost bucket will live when not in use.
-Ordering my propane range with a side hinge on the oven door for aging in place and easier access to clean the oven. We get power outages due to weather events so I want a cooktop I can use without electricity.
-Adding an additional farm sink to the garage with a clay sediment catchment under it. This way I will be able to keep all the sand from clogging my drain when washing root crops.
-Adding an insulated root cellar/chill room to the back of the garage instead of getting a giant fancy refrigerator.
- Choosing durable easy to clean and maintain materials like soapstone counters, hickory cabinets, tile backsplash, butcher block, stainless steel, and vintage solid brass.
-Layered task lighting and lots of outlets.
-Adding 6" deep window sill that is waterproof so I can keep plants, and dish cleaning supplies on it.
-Lower cabinets will be all drawers.
-Adding a much needed broom closet
-Keeping my existing large single basin sink, smallish refrigerator, and dishwasher.
-Tile flooring with some texture so it isn't slippery when wet.
We may box in one corner of the kitchen so we don't have to deal with a corner cabinet. We would use that space to create a small linen closet in the small bathroom on the other side of the wall.








 1