|

|
|
|
|

|

|

|

|

|
 6
6


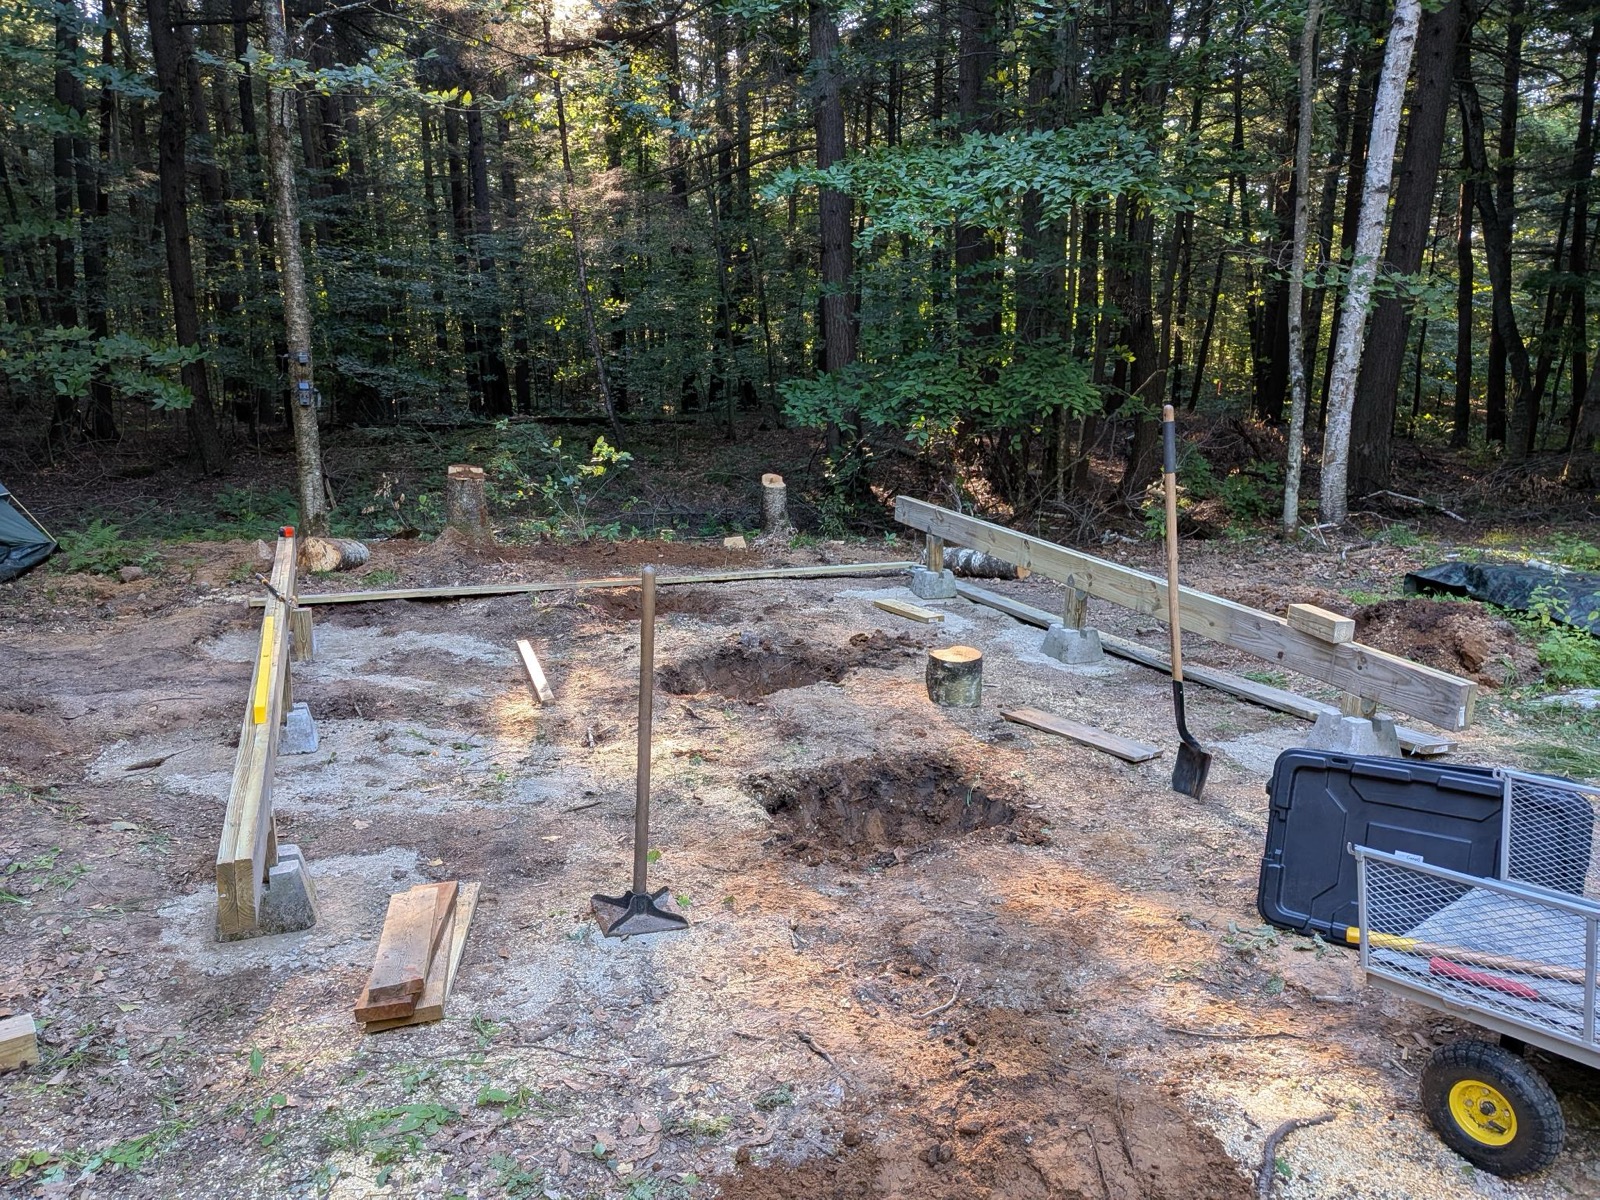
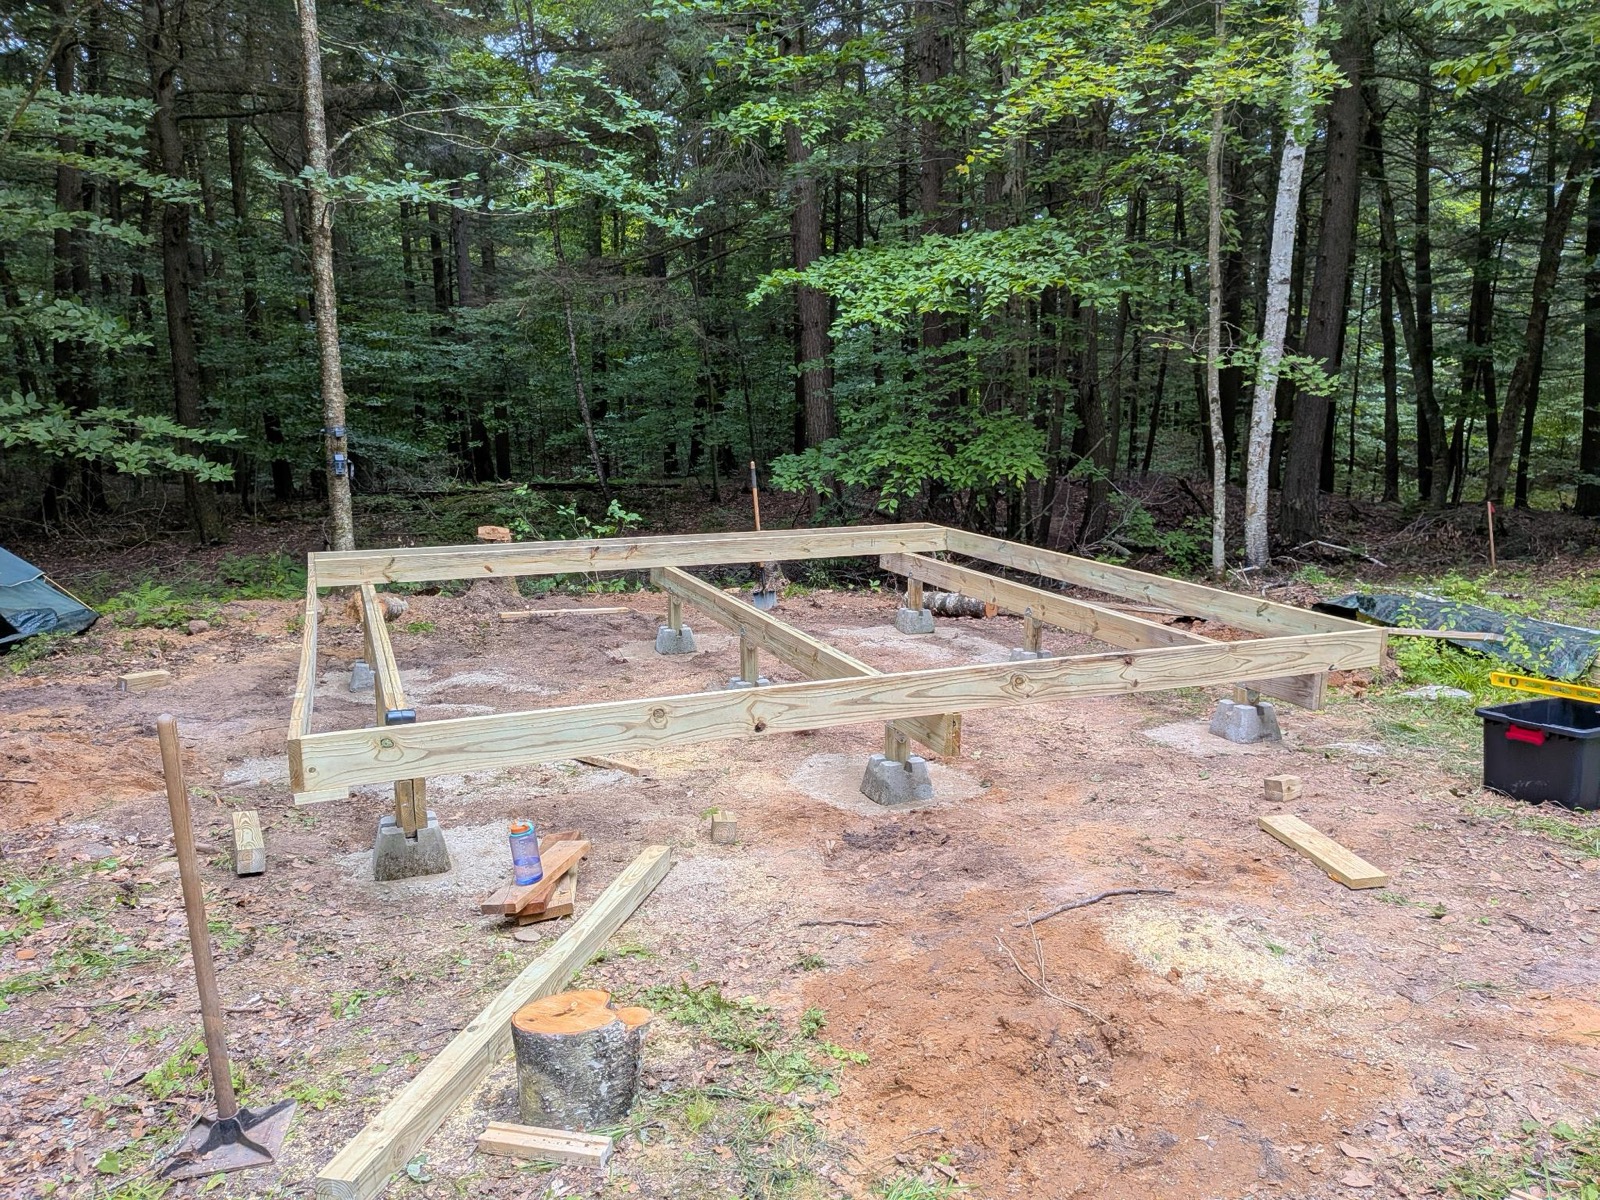
![[Thumbnail for 11-struts-laid-out.jpeg]](/t/377348/a/292424/11-struts-laid-out.jpeg "Filename: 11-struts-laid-out.jpeg
Description:")
 5
5
"You must be the change you want to see in the world." "First they ignore you, then they laugh at you, then they fight you, then you win." --Mahatma Gandhi
"Preach the Gospel always, and if necessary, use words." --Francis of Assisi.
"Family farms work when the whole family works the farm." -- Adam Klaus
6
6
Visit Redhawk's soil series: https://permies.com/wiki/redhawk-soil
How permies.com works: https://permies.com/wiki/34193/permies-works-links-threads


 5
2
5
2
The First Axiom of Life: Don’t do dumb things.
5
Pat Behrens wrote: I didn't know Latexcrete was a thing. I'll need to do some research. Does the latexcrete need to be super thick? I'm sorta concerned about the overall weight of the dome roof + snow load in the winter.
Visit Redhawk's soil series: https://permies.com/wiki/redhawk-soil
How permies.com works: https://permies.com/wiki/34193/permies-works-links-threads

|
joke time: What is brown and sticky? ... ... ... A stick! Use it to beat this tiny ad!
Come Visit Wheaton Labs!
https://permies.com/wiki/367505/Visit-Wheaton-Labs
|