Some help with confirmation and clarification please.
I am now (finally) in the process of planning the build of a rocket mass heater for my workshop. (Three Irish winters working in it have been three too many!)
- The workshop is a straw bale build with internal frame and traditional lime mortar render.
- Floor area is 52 sqm/ 560sqft
- Workshop volume 164 cubic m/58700 cubic ft
- I'm in Northern Ireland and generally work in metric.
- Rough sizing of the stratification bell thermal bench would be (external) length: 3.0 m (10') width: 0.50 m (19.5") height: 0.45 m (17.5")
1. I have read back and forward about ratios and just want to get confirmation on these before I use more time!
- I aim to build based on a 15cm/6" duct.
- The depth of my feed tube will be 30cm/12"
- The length of the burn tunnel will be 45cm/18"
- The riser will be 90cm/36"
- Gap between barrel top and riser top will be 5cm/2"
Does this seem correct?
2. I am having trouble finding anything definitive regarding the distance the steel drum should be from the straw bale rendered wall or confirmation that standard brick work built up to shield the wall would be an acceptable thermal barrier . . . . . Anyone have any sound idea on this?
3. The configuration looks like I will need to position the the exit tube from the bell at the same end as the manifold inlet . . . . will this be an issue? (Exit at floor level and inlet at the highest level possible.)
Hey John,
It’s exciting you’re starting the design process for your rocket mass heater.
To 1:
The dimensions sound about right. 30cm is not very deep. Since you have a lot of height in your workshop, why not go a bit higher?
The gap between barrel and riser can easily be a bit bigger. I would aim for 10cm.
To 2:
You could follow your local code as a reference. Just think of the barrel as a exhaust pipe and of your wall as flammable.
I would go for at least 40 cm, but that’s more feeling than knowing.
Where would you put the brick shield? Against the wall? Against the barrel?
To 3:
If I understand correctly, that’s the preferred way. Because you’ll have the barrel “kiss” the exhaust. You will just need to make everything ample enough for good flow.
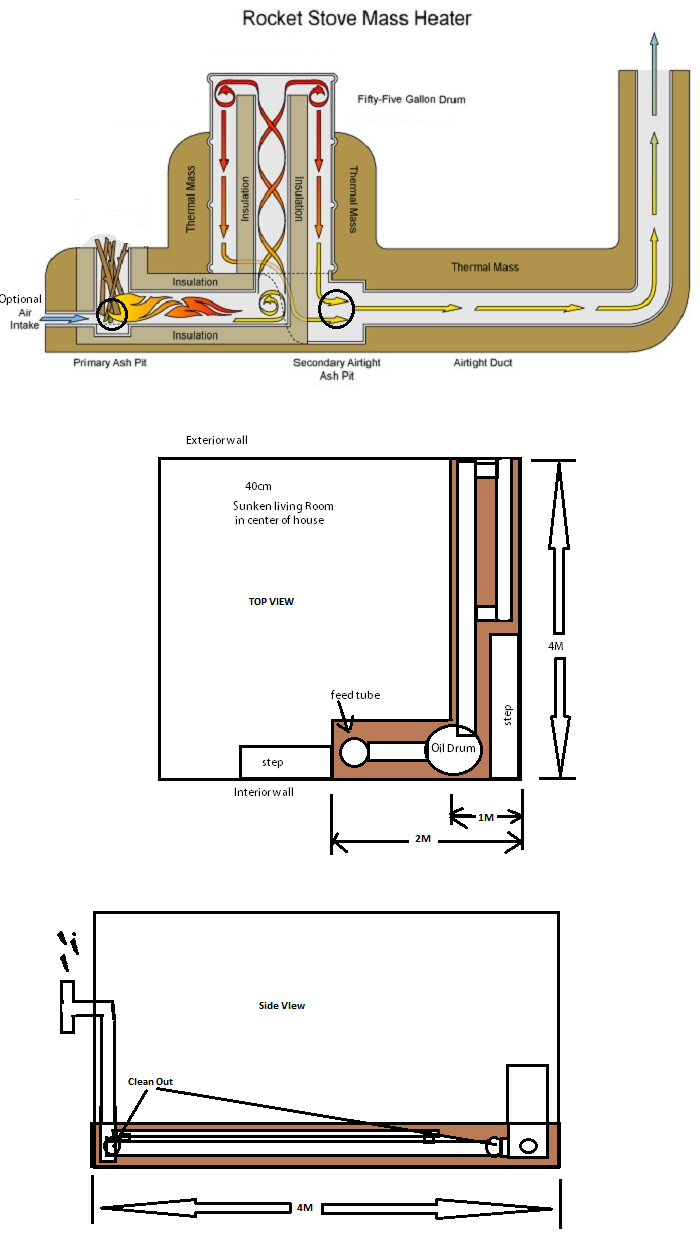
Could you provide a little sketch for your design? That makes your questions much easier to answer with accuracy.
Hi John
You will be very happy once you get this built!
You're building a 6" J-Tube
Your specs will all work, but.
I would suggest increasing your feed tube depth to 40cm (apx 16")
The 45 cm (18") burn tunnel will work fine, but personally I would lengthen it to 50cm (apx 20")
The riser height is good at 90 cm (36")
The 5cm (2") gap at the barrel top... in the original builds, it was believed that a tight gap increased flow to a piped system.
Over time, it became apparent that fly ash buildup on the top of the riser shrank the gap.
I suggest 7.5cm (3") minimum as your top gap.
Yes, a dry stack brick wall would protect your straw walls.
You can also cob up to 2/3rds of the barrel itself. (more mass)
By placing your exit chimney next to the transition area, you can easily install a bypass valve to help you start smoke-free in shoulder seasons.
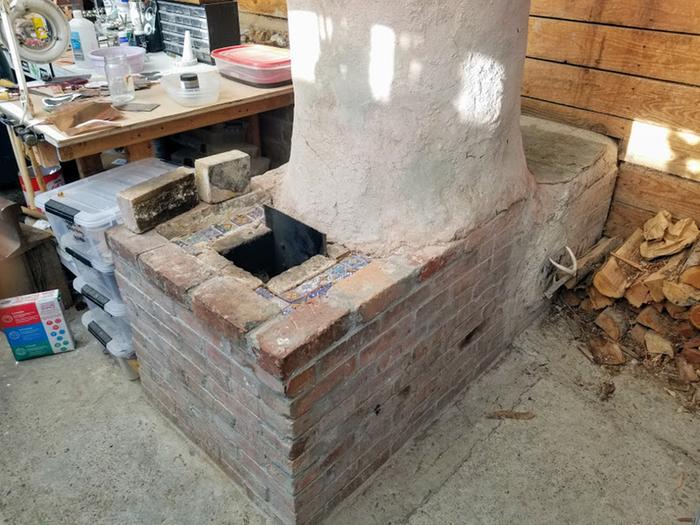
thumb-20200810_185217.jpg
My 8" J-Tube
For all your Montana Masonry Heater parts (also known as) Rocket Mass heater parts.
Visit me at
dragontechrmh.com Once you go brick you will never go back!








 3