|

|
|
|
|

|

|

|

|

|
 4
4


 6
4
4
6
4
4
![[Thumbnail for IMG_20240327_123143_456-(1).jpg]](/t/380892/a/295172/IMG_20240327_123143_456-(1).jpg "Filename: IMG_20240327_123143_456-(1).jpg
Description:") 4
2
4
2


 6
6
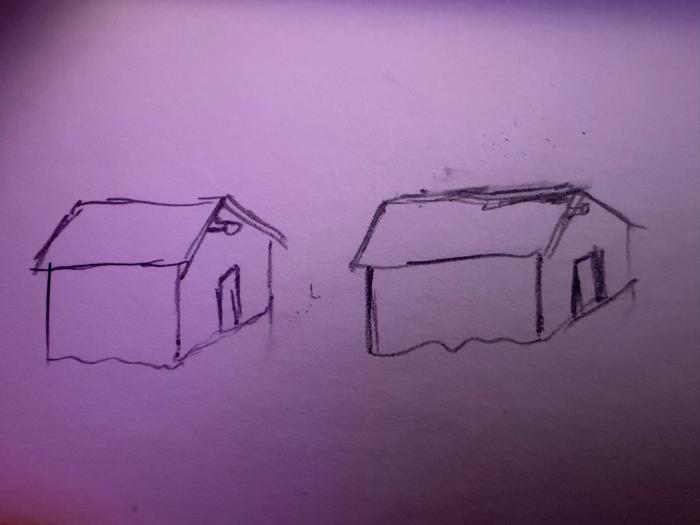
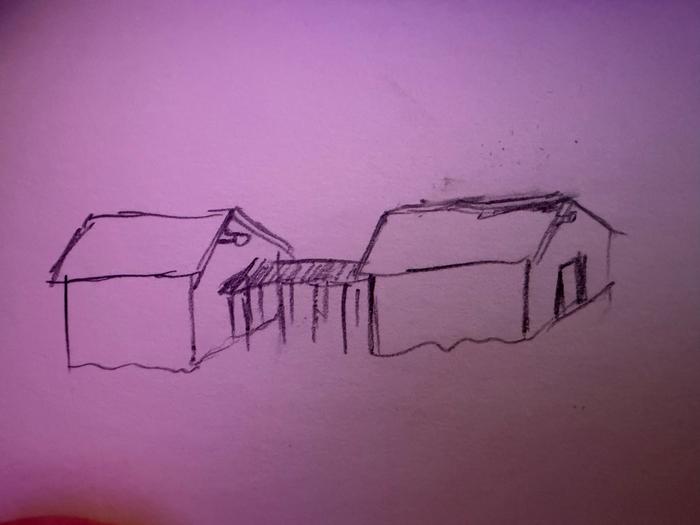
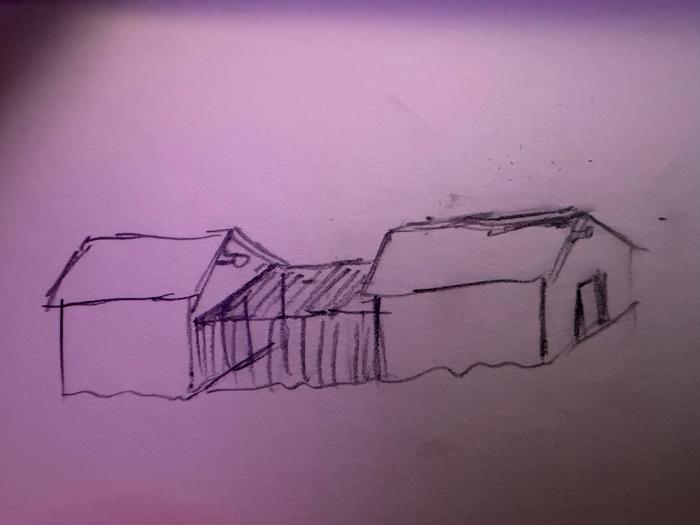
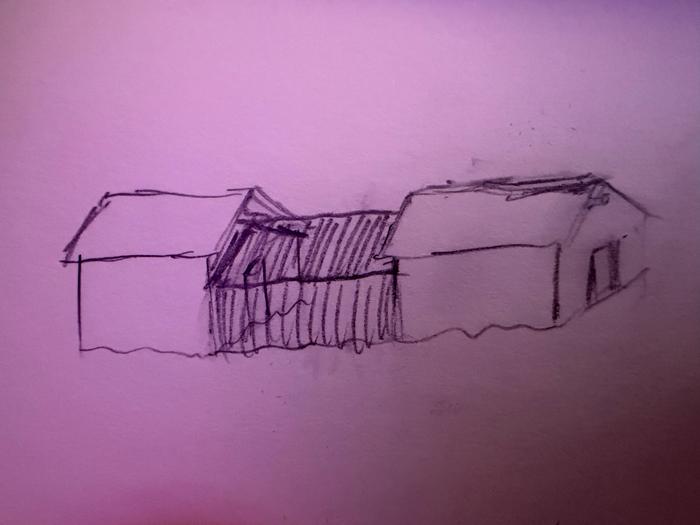


 3
3
Invasive plants are Earth's way of insisting we notice her medicines. Stephen Herrod Buhner
Everyone learns what works by learning what doesn't work. Stephen Herrod Buhner
2
![[Thumbnail for 5x4House_ISO.jpg]](/t/380892/a/295243/5x4House_ISO.jpg "Filename: 5x4House_ISO.jpg
Description:")
![[Thumbnail for 5x4House_ISOWithBondBeam.jpg]](/t/380892/a/295244/5x4House_ISOWithBondBeam.jpg "Filename: 5x4House_ISOWithBondBeam.jpg
Description:")
![[Thumbnail for 5x4House_RidgePocket.jpg]](/t/380892/a/295245/5x4House_RidgePocket.jpg "Filename: 5x4House_RidgePocket.jpg
Description:")
![[Thumbnail for 5x4House_TemporaryWallForDoor.jpg]](/t/380892/a/295246/5x4House_TemporaryWallForDoor.jpg "Filename: 5x4House_TemporaryWallForDoor.jpg
Description:") 6
4
4
3
6
4
4
3
https://www.aseakoelectricbikes.com.au/
John Daley Bendigo, Australia The Enemy of progress is the hope of a perfect plan
Benefits of rainfall collection https://permies.com/t/88043/benefits-rainfall-collection
GOOD DEBT/ BAD DEBT https://permies.com/t/179218/mortgages-good-debt-bad-debt
4
6
![[Thumbnail for BarnRooftileAndBrickCornice.JPG]](/t/380892/a/295305/BarnRooftileAndBrickCornice.JPG "Filename: BarnRooftileAndBrickCornice.JPG
Description:")
![[Thumbnail for HouseRowlockSharktoothHeaderCornice.JPG]](/t/380892/a/295306/HouseRowlockSharktoothHeaderCornice.JPG "Filename: HouseRowlockSharktoothHeaderCornice.JPG
Description:")
![[Thumbnail for HouseCornerSharkToothDetail.JPG]](/t/380892/a/295307/HouseCornerSharkToothDetail.JPG "Filename: HouseCornerSharkToothDetail.JPG
Description:") 6
5
6
5
John Daley Bendigo, Australia The Enemy of progress is the hope of a perfect plan
Benefits of rainfall collection https://permies.com/t/88043/benefits-rainfall-collection
GOOD DEBT/ BAD DEBT https://permies.com/t/179218/mortgages-good-debt-bad-debt
4
6
4
2
Thinking more about earthquakes, in the cob book, they mention adding long pieces of wire to a stone and mortar foundation, which I've never heard about being done here.
I've found one example online of a round cob house with a wooden bond beam, but the bond beam was formed by a collection of short pieces of wood
John Daley Bendigo, Australia The Enemy of progress is the hope of a perfect plan
Benefits of rainfall collection https://permies.com/t/88043/benefits-rainfall-collection
GOOD DEBT/ BAD DEBT https://permies.com/t/179218/mortgages-good-debt-bad-debt
7
![[Thumbnail for 1577a41b-109e-431f-96fd-7a3549e49d1b.jpeg]](/t/380892/a/295503/1577a41b-109e-431f-96fd-7a3549e49d1b.jpeg "Filename: 1577a41b-109e-431f-96fd-7a3549e49d1b.jpeg
Description:")
![[Thumbnail for 331e1275-2a5c-4f79-9419-d4aff5f31265.jpeg]](/t/380892/a/295504/331e1275-2a5c-4f79-9419-d4aff5f31265.jpeg "Filename: 331e1275-2a5c-4f79-9419-d4aff5f31265.jpeg
Description:")
![[Thumbnail for a1c830bc-d895-495d-a94c-a3ffe44cfcdf.jpeg]](/t/380892/a/295505/a1c830bc-d895-495d-a94c-a3ffe44cfcdf.jpeg "Filename: a1c830bc-d895-495d-a94c-a3ffe44cfcdf.jpeg
Description:") 4
8
6
5
4
8
6
5
John Daley Bendigo, Australia The Enemy of progress is the hope of a perfect plan
Benefits of rainfall collection https://permies.com/t/88043/benefits-rainfall-collection
GOOD DEBT/ BAD DEBT https://permies.com/t/179218/mortgages-good-debt-bad-debt
2
John Daley Bendigo, Australia The Enemy of progress is the hope of a perfect plan
Benefits of rainfall collection https://permies.com/t/88043/benefits-rainfall-collection
GOOD DEBT/ BAD DEBT https://permies.com/t/179218/mortgages-good-debt-bad-debt
4
3
One of the problems I see with houses here is that they have very long overhands, which often entirely block the sun from hitting the wall, resulting in a cold building.
John Daley Bendigo, Australia The Enemy of progress is the hope of a perfect plan
Benefits of rainfall collection https://permies.com/t/88043/benefits-rainfall-collection
GOOD DEBT/ BAD DEBT https://permies.com/t/179218/mortgages-good-debt-bad-debt
4
3
I'm still perplexed by the overhang / cold house dynamic.
John Daley Bendigo, Australia The Enemy of progress is the hope of a perfect plan
Benefits of rainfall collection https://permies.com/t/88043/benefits-rainfall-collection
GOOD DEBT/ BAD DEBT https://permies.com/t/179218/mortgages-good-debt-bad-debt
4
4
5
3
John Daley Bendigo, Australia The Enemy of progress is the hope of a perfect plan
Benefits of rainfall collection https://permies.com/t/88043/benefits-rainfall-collection
GOOD DEBT/ BAD DEBT https://permies.com/t/179218/mortgages-good-debt-bad-debt
4
![[Thumbnail for WhatsApp-Image-2026-09-08-at-4.43.38-PM.jpg]](/t/380892/a/295727/WhatsApp-Image-2026-09-08-at-4.43.38-PM.jpg "Filename: WhatsApp-Image-2026-09-08-at-4.43.38-PM.jpg
Description:") 6
6
7
6
6
7
Lime plaster is permeable. So it lets the inner wall get wet? And also lets the inner wall dry out? Cement in the plastering mix protects the inner wall more and also hinders its drying? It's quite the dilemma.
John Daley Bendigo, Australia The Enemy of progress is the hope of a perfect plan
Benefits of rainfall collection https://permies.com/t/88043/benefits-rainfall-collection
GOOD DEBT/ BAD DEBT https://permies.com/t/179218/mortgages-good-debt-bad-debt
6

|
What we think, we become. - Buddha / tiny ad
Permaculture Voices 1, 2 and 3 - all 117 hours of video!
https://permies.com/t/voices123
|