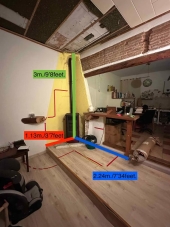
One day I would like to build a rocket mass heater that is integrated into a short (~70") masonry (cob? brick? adobe? other?) wall separating two levels of a split-level home. The higher level will be open to the lower level.
I have this planned out in my head but I have never built a rocket mass heater in real life. I hope to have built a small simple one before then, but even so, I'd like to double-check this wild idea with some people who have real experience. Please tell me...
- whether this is possible at all, or
- what the difficult/impossible parts would be, or
- in what ways my idea could be improved so it actually works well, what little details I should know (for example at the seams where the masonry meets the wood-framed upper level or the earthen-floor lower level).
In the image below, the red arrow shows my approximate idea for the path the exhaust duct will take. Note this path is routed under the tiers or terraces. The upper- and lower-most terraces are both benches; the center two will hold potted plants.
Key:
1. Feed tube opening
2. Bell/heat riser
3. Cleanouts (not sure exactly where these will go, I just drew them to show they won't be forgotten about)
4. B-vent (penetrates outside the house; will turn a 90˚ upward and terminate properly above the roofline)
5. Upper level (conventional construction: wood joists, plywood or plank subfloor, hoping for Oaxacan tiles as the floor covering
6. Lower level (earthen floor, stabilized with lime, reinforced with poly or burlap mesh pressed just below the surface)
7. Built-in staircase (handrail not pictured, but will be present)
8. "Basement" or "crawlspace" area, access to underside of upper level
9. Exterior wall, wood-framed












 4