• Post Reply Bookmark Topic Watch Topic
  • New Topic
permaculture forums growies critters building homesteading energy monies kitchen purity ungarbage community wilderness fiber arts art permaculture artisans regional education skip experiences global resources cider press projects digital market permies.com pie forums private forums all forums
this forum made possible by our volunteer staff, including ...
master stewards:
  • Carla Burke
  • John F Dean
  • Nancy Reading
  • r ransom
  • Jay Angler
  • Timothy Norton
stewards:
  • paul wheaton
  • Pearl Sutton
  • Anne Miller
master gardeners:
  • Christopher Weeks
  • M Ljin
gardeners:
  • Jim Garlits
  • thomas rubino
  • William Bronson

How to install metal roofing to reduce the noise factor?

 
pollinator
Posts: 1812
Location: Victoria BC
331
  • Likes 4
  • Mark post as helpful
  • send pies
    Number of slices to send:
    Optional 'thank-you' note:
  • Quote
  • Report post to moderator

David Nightingale wrote:Howdy, superb topic.  Brakes and Roofing I leave to the best professionals I can find, as loss of either is final.  Just reroofed 24 year old house 2 years ago with architectural singles.  I wanted metal, but the contractor had an interesting take.  Much of the plywood, truss, vents needed to be changed first .  It seems modern houses have condensation issues?  A bit too airtight.  Interested in long term roof here in PNW.   22” snow in 4 hours to 112F roof surface temp same year…


I'm curious as to the contractor's logic here. My first thought is he just prefers to work with shingles..

Metal roofing installed on purlins/battens, without a solid roof deck below, would have more condensation than shingles on planks/ply. But I have never seen this used on a house.

I would expect really limited condensation on the underside of clicklock/standing seam roofing on a solid roof deck, the impact of which which should be mitigated by the underlayment in between the ply and the metal roofing. There just isnt a lot of access for air to get in there. That condensation should not be impacting the inside of the attic at all. If there is a concern about it, like on an unusually low slope, the fix would be drainage matting as underlayment, or double strapping to create a vented space between roof deck and metal..

Condensation on the underside of the plywood is possible, in the right weather.. I've seen it here, on an open sided covered deck with clicklock over plywood, when there was snow on top but rapid warming. I am not sure that shingles would have stopped this, but the plywood dried out fine. Given the attic in a properly built house should be well air-sealed from the living space, very occasional moisture here seems pretty low risk given adequate ventiliation. If the roof is steep enough to shed snow, this will limit the possibility of this condensation occurring in the first place.

Increasing the size of the ridge vent is as simple as a couple of long circular saw cuts on the peak ply. And both soffit and ridge vents are going to be required regardless of roofing type.

Perhaps this guy uses the plastic spongelike filler pieces at the ridge vent, to block bugs and wind driven rain/snow? They certainly drastically reduce airflow. I used perforated z-flash with a very large peak flashing to let plenty of ventilation occur..
 
pollinator
Posts: 1120
Location: Inter Michigan-Superior Woodland Forest
223
7
transportation gear foraging trees food preservation bike building solar writing woodworking wood heat
  • Likes 5
  • Mark post as helpful
  • send pies
    Number of slices to send:
    Optional 'thank-you' note:
  • Quote
  • Report post to moderator
Starting in the late 70s and I think peaking in the 90s there was a musical movement called "industrial", "experimental" or "noise" music. The most popular band associated with it was Nine Inch Nails. They used mostly electronic samples of 'found' sounds to create rhythms and harmonies, but other bands were more 'purist', like Einsturzende Neubauten, and actually used power tools to make the music, while just banging on interesting things for the percussion.

I'd suggest engaging with your son to study a little cultural history with this era of music. That way, if you are ever under a metal roof when it rains or hails, it will be like you are at a concert and can just jam out to the drum solo...
 
Posts: 10
  • Likes 4
  • Mark post as helpful
  • send pies
    Number of slices to send:
    Optional 'thank-you' note:
  • Quote
  • Report post to moderator
Thanks for all the discussion here. Interesting topic.

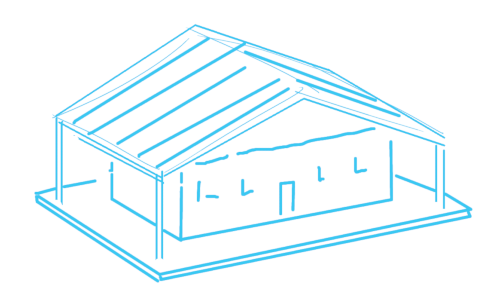
This may be nuts but does anyone do open air insulation? That is, just install a standalone metal roof over the house? Or is that going to cause too many wind-tunneling effects (unless built like a beast)?

The rain wouldn't directly impact the house as much and its own roof of whatever materials would be less exposed to elements. I guess it would require too much planning ahead, working that into an initial slab pour, etc. And I'm not sure it addresses the issue of reducing drumming, but you could design that extra structure however you want.

house.png
house with standalone roof
 
pollinator
Posts: 875
Location: Clemson, SC ("new" Zone 8a)
213
11
  • Likes 3
  • Mark post as helpful
  • send pies
    Number of slices to send:
    Optional 'thank-you' note:
  • Quote
  • Report post to moderator

Maxeem Konrardy wrote:This may be nuts but does anyone do open air insulation? That is, just install a standalone metal roof over the house? Or is that going to cause too many wind-tunneling effects (unless built like a beast)?

The rain wouldn't directly impact the house as much and its own roof of whatever materials would be less exposed to elements. I guess it would require too much planning ahead, working that into an initial slab pour, etc. And I'm not sure it addresses the issue of reducing drumming, but you could design that extra structure however you want.


A fascinating suggestion.  I think that this would be very expensive, almost certainly cost prohibitive, but I don't see why it wouldn't work if one really wanted to undertake the challenge and took a "price be damned!" attitude towards it.

Based on your drawing, I'm assuming the idea is to retrofit around an existing house...?

For sure, it would drastically reduce the noise of rain inside the house.  More importantly, it would completely shelter the house from the elements, as you say.  Without sun exposure, your existing house roof - let's suppose that it has regular asphalt shingles, which are most common - would last a much longer time.  I won't say indefinitely, but a damned long time.  Cooling costs would also be reduced.

Yes, wind-tunneling would be a problem, but hardly insurmountable.  You'd have to build the metal roof uberframe sturdy enough, but people build metal-roofed open frame pavilions and car ports all the time.  It can be done.  Trusses are amazing things.

True, the examples I cite aren't usually as large as a house.  As your span sizes increase, engineering challenges increase even more.  Unless your existing house happened to be very narrow, building the uberframe to completely cover it would definitely take some serious materials and careful design.

I think the concerns about a foundation are the least concerning.  No particular reason that this couldn't be retrofit.  Presuming there is ample open space around the house to work with, you could pour independent concrete foundations for each support column using off-the-shelf cardboard round forms.  That's the easy part.

Again, my comments are all based on the assumption we are retrofitting a second roof above an existing structure.  If you wanted to plan a new structure with such a double roof, you'd take a different approach for sure.  That would probably simplify a lot of the engineering challenges, but also raise a lot of eyebrows at the code official's office ; )
 
pollinator
Posts: 2942
Location: RRV of da Nort, USA
919
  • Likes 3
  • Mark post as helpful
  • send pies
    Number of slices to send:
    Optional 'thank-you' note:
  • Quote
  • Report post to moderator

Maxeem Konrardy wrote:........... does anyone do open air insulation? That is, just install a standalone metal roof over the house? Or is that going to cause too many wind-tunneling effects (unless built like a beast)?


If it's just being built like a bare-bones picnic shelter, the noise will be quite loud I suspect.  However, if plywood or other wood or sheet insulation were put down on the roofing joists before adding the metal, that might reduce noise issues substantially due to a reduced drum head effect..  Yet the added question is what kind of roofing the house itself would have...it may not need to be all-weather, but depending on climate, it may not save you from having to still have a good weather-proof roof on the actual house structure.  I do like the idea of having a large wrap-around porch, however, but with our voracious skeeters, would need to have it screened in for most of the summer.
 
Matthew Nistico
pollinator
Posts: 875
Location: Clemson, SC ("new" Zone 8a)
213
11
  • Likes 3
  • Mark post as helpful
  • send pies
    Number of slices to send:
    Optional 'thank-you' note:
  • Quote
  • Report post to moderator

John Weiland wrote:

Maxeem Konrardy wrote:........... does anyone do open air insulation? That is, just install a standalone metal roof over the house? Or is that going to cause too many wind-tunneling effects (unless built like a beast)?


If it's just being built like a bare-bones picnic shelter, the noise will be quite loud I suspect.  However, if plywood or other wood or sheet insulation were put down on the roofing joists before adding the metal, that might reduce noise issues substantially due to a reduced drum head effect.


For sure, adding plywood under the metal roof would deaden the noise.  But even without doing so, the drum effect on the metal roof is completely outside and without physical connection to the house itself.  I can't help but think it would still be a lot quieter than having rain impact the house roof.  Provided you keep your windows closed.
 
Posts: 190
Location: 55 deg. N. Central B.C. Zone 3a S. Nevada. Hot and dry zone
57
  • Likes 2
  • Mark post as helpful
  • send pies
    Number of slices to send:
    Optional 'thank-you' note:
  • Quote
  • Report post to moderator

Maxeem Konrardy wrote:Thanks for all the discussion here. Interesting topic.

This may be nuts but does anyone do open air insulation? That is, just install a standalone metal roof over the house? Or is that going to cause too many wind-tunneling effects (unless built like a beast)?


I lived in a rental trailer off of Russell in Missoula, down by the river, early 80's. This was the exact solution to added roof insulation, particularly effective in the summer, when the sun was never allowed to touch the house (roof). It was somewhat common in Montana at the time to build a 'polebarn' with a metal roof over a trailer. Some folks insulated directly over the trailer roof. My trailer was so built. Although hail was uncommon, rain was a non-event for noise this way, (to me), the one or two hail storms I lived through were also nothing.

Pole barns can be cheap to build, more than sturdy enough for any wind. The only downside I can see would be living with pack rats and squirrels.

As an aside, my neighbor was a lovely woman whose name I have forgotten. At the age of 78, ( in 1983) she said she was the oldest surviving insulin dependent diabetic, having been on it pretty much since it's inception. I shoveled her walk, helped with anything the old boy who ran the trailer park didn't do,
 
Posts: 354
24
9
  • Likes 3
  • Mark post as helpful
  • send pies
    Number of slices to send:
    Optional 'thank-you' note:
  • Quote
  • Report post to moderator

Maxeem Konrardy wrote:
This may be nuts but does anyone do open air insulation? That is, just install a standalone metal roof over the house? Or is that going to cause too many wind-tunneling effects (unless built like a beast)?


I am sorry.

This is DECADES ago when the internet was a vast wild frontier and all
sorts of interesting topics were freely shared. I can't find the link
anymore,

There is this famous house featured that had a double roof plus other
ecological tricks built in. I think some Japanese guy built it in the Philippines.  

This is the best I could dig out of the modern search engines:

It's an actual thing

double_roof.png
[Thumbnail for double_roof.png]
 
D Nikolls
pollinator
Posts: 1812
Location: Victoria BC
331
  • Likes 3
  • Mark post as helpful
  • send pies
    Number of slices to send:
    Optional 'thank-you' note:
  • Quote
  • Report post to moderator
The double roof thing is pretty common in Vietnam; basically a flat roofed masonry house, with a lighter weight peaked roof on top for shade

All uninsulated and relying on shade plus a lot of natural convection.

And then they modernized and are building the same way except throwing AC on everything.. still no insulation.


I think something similar would work well for a semi-permanent tinyhouse.. flat roof to maximize internal space, with integrated connections for an overbuilt metal carport frame with cheap through-fastened steel roofing on it..
 
pollinator
Posts: 382
Location: New Mexico USA zone 6
84
3
  • Likes 2
  • Mark post as helpful
  • send pies
    Number of slices to send:
    Optional 'thank-you' note:
  • Quote
  • Report post to moderator

Maxeem Konrardy wrote:This may be nuts but does anyone do open air insulation?


I've thought about it, but I can't come up with anything that wouldn't be an ugly industrial thing able to withstand New Mexico's increasingly frequent high-wind events (not just straight wind but powerful dust devils that can reach 85MPH).
Meterologist-Grant-Tosterud-dust-devil-San-Felipe-Pueblo.jpg
Dust devil near San Felipe Pueblo (25 miles N of Albuquerque NM)
 
Posts: 66
Location: Mason County, WA USA:Ha; Harstine gravel ashy sandy loam
43
duck rabbit chicken medical herbs bee solar wood heat rocket stoves
  • Likes 3
  • Mark post as helpful
  • send pies
    Number of slices to send:
    Optional 'thank-you' note:
  • Quote
  • Report post to moderator

PLEASE PLEASE keep us updated on your progress! I'm going to be curious about how easy (or tedious) it is to install materials above the already existing cattle panels (those are so useful for so many things, aren't they?).


Hey Lif - yes golly, cattle panels have so many uses... Not sure how many others are using them as a snow load support in hoop houses, but they do work.  Getting them hefted up into the arches and set in place with stainless steel zip ties was a 4 person task. Getting the mass loaded vinyl and rockwool in place has to be easier than that was!...
I will post more pics and another update once I have the MLV and then the rock wool layers up. I am looking forward to testing the decibel levels again once that acoustic interference is in place!
Thanks for your interest and support...
 
Kara Ann
Posts: 66
Location: Mason County, WA USA:Ha; Harstine gravel ashy sandy loam
43
duck rabbit chicken medical herbs bee solar wood heat rocket stoves
  • Likes 2
  • Mark post as helpful
  • send pies
    Number of slices to send:
    Optional 'thank-you' note:
  • Quote
  • Report post to moderator
Oh wow, Lif, that is some serious weather when the wind gets going. My sister has a cattle ranch near Veguita. She has lots to say about the weather and the gophers.
I don't think I could be contemplating the hoophouse build I have here if it were in your environment!  PNW may be soggy, but the weather is relatively benign for sure! Once every few years we get a 'blow down' wind that takes out trees and power lines, but straight wind has got to be easier to adapt to than twisters...

Seems like grain bin structures might be a safe bet  (can't remember where I nabbed this picture, but it looks charming to me) - supposed to be durable in gale force winds...
GrainBin_Home_2story.jpg
[Thumbnail for GrainBin_Home_2story.jpg]
 
Amateurs built google. Professionals built the titanic. We can't find the guy that built this tiny ad:
permaculture bootcamp - gardening gardeners; grow the food you eat and build your own home
https://permies.com/wiki/bootcamp
reply
    Bookmark Topic Watch Topic
  • New Topic