

|

|

|
|

|

|
|
|
|
|
|
|
|

|

|

|

|

|
 10
10


"When the whole world is running towards a cliff, he who is running in the opposite direction appears to have lost his mind." C.S. Lewis
Visit https://themaineingredient.com for organic, premium dried culinary herbs that are grown, processed, and packaged in the USA.


 16
16
Proudly presenting RocketMassHeaters.com
A good starting point to all RMH research
How Permies.com works

 7
7
"When the whole world is running towards a cliff, he who is running in the opposite direction appears to have lost his mind." C.S. Lewis
Visit https://themaineingredient.com for organic, premium dried culinary herbs that are grown, processed, and packaged in the USA.
16
10
Proudly presenting RocketMassHeaters.com
A good starting point to all RMH research
How Permies.com works
16
8
9
16
I make a Maple Syrup instructional movie! Check it out HERE
SKIP books, get 'em while they're hot!!! Skills to Inherit Property
See me in a movie building a massive wood staircase:Low Tech Lab Movie


 20
20
"Ah, but a man's reach should exceed his grasp,
Or what's a heaven for?"
Andrea del Sarto by Robert Browning
11
12
My suburban building and homesteading blog https://offgridburbia.com/
 10
10
9
10
10
9
Every day on this side of the grass is a good day. The first on the other side will be even better.
7
Invasive plants are Earth's way of insisting we notice her medicines. Stephen Herrod Buhner
Everyone learns what works by learning what doesn't work. Stephen Herrod Buhner
5
Matt McSpadden wrote:What subfloor options are there for solid wood or other natural materials?
I am planning an addition to my house. Somewhere in the range of 12x30ft. Everything I have ever done either used plywood or already had very old 150+ year old boards on it. Most of the 1x lumber I see these days doesn't seem strong enough for a subfloor. I supposed I could just line it with 2x4 or whatever dimension was cheapest. Are there options specifically for this?
What options have you heard about? What options are available near you?
7
The Kidd


 7
7
Mike Haasl wrote:My 1950's house has floor joists on 16" centers, 1x6 t&g subfloor boards running 45 degrees across the joists, and the flooring was on top of that. Kinda squeaky but it's solid.
That was probably old growth wood though. If I were replicating it today, I'd look for 1" rough cut boards (pine or similar), plane them down a little bit if they're too variable in thickness, maybe t&g them, and install them perpendicular to the joists.
Maybe do a mock-up of some joists and the boards you find to see how beefy they are. 14" centers on the joists would really stiffen it up, if needed.
Become extra-civilized!
 7
7
John Daley Bendigo, Australia The Enemy of progress is the hope of a perfect plan
Benefits of rainfall collection https://permies.com/t/88043/benefits-rainfall-collection
GOOD DEBT/ BAD DEBT https://permies.com/t/179218/mortgages-good-debt-bad-debt
6
Coydon Wallham wrote:
Is your current sub-floor solid wood?
What would the advantage be for perpendicular orientation? The cuts for diagonal don't seem like they would be difficult but I'd think diagonal would provide better support to the boards.
"When the whole world is running towards a cliff, he who is running in the opposite direction appears to have lost his mind." C.S. Lewis
Visit https://themaineingredient.com for organic, premium dried culinary herbs that are grown, processed, and packaged in the USA.
6
John C Daley wrote:I have never heard of diagonal boards in the sense explained here.
In Australia we do not have sub floors, what is their purpose
"When the whole world is running towards a cliff, he who is running in the opposite direction appears to have lost his mind." C.S. Lewis
Visit https://themaineingredient.com for organic, premium dried culinary herbs that are grown, processed, and packaged in the USA.
9
"When the whole world is running towards a cliff, he who is running in the opposite direction appears to have lost his mind." C.S. Lewis
Visit https://themaineingredient.com for organic, premium dried culinary herbs that are grown, processed, and packaged in the USA.
11
John C Daley wrote:I have never heard of diagonal boards in the sense explained here.
In Australia we do not have sub floors, what is their purpose
"Ah, but a man's reach should exceed his grasp,
Or what's a heaven for?"
Andrea del Sarto by Robert Browning
11
John Daley Bendigo, Australia The Enemy of progress is the hope of a perfect plan
Benefits of rainfall collection https://permies.com/t/88043/benefits-rainfall-collection
GOOD DEBT/ BAD DEBT https://permies.com/t/179218/mortgages-good-debt-bad-debt
13
I make a Maple Syrup instructional movie! Check it out HERE
SKIP books, get 'em while they're hot!!! Skills to Inherit Property
See me in a movie building a massive wood staircase:Low Tech Lab Movie
9
The Kidd
8
Ken Barston wrote: A diagonal subfloor will help stiffen the floor just as plywood has differentiated layers. If both the subfloor and the finish floor were oriented identically then there would be more chance of buckling and less weight bearing ability. The different direction of the grain adds stability.
"When the whole world is running towards a cliff, he who is running in the opposite direction appears to have lost his mind." C.S. Lewis
Visit https://themaineingredient.com for organic, premium dried culinary herbs that are grown, processed, and packaged in the USA.
7
Ken Barston wrote:In a wall the diagonal will solve racking problems if each half of the wall is oriented 90 degrees from the other half. If all of the boards are oriented the same across the complete wall it will greatly aggravate the problem.
"Ah, but a man's reach should exceed his grasp,
Or what's a heaven for?"
Andrea del Sarto by Robert Browning
7
Kevin Olson wrote: Laying the subfloor boards on the diagonal provides a stiffer floor
5
David Wieland wrote:
Kevin Olson wrote: Laying the subfloor boards on the diagonal provides a stiffer floor
From the 1997 edition of Canadian Wood-Frame House Construction (p. 74):
Diagonal subflooring permits finish strip flooring to be laid either parallel to or across the joists.
"Ah, but a man's reach should exceed his grasp,
Or what's a heaven for?"
Andrea del Sarto by Robert Browning
7
Kevin Olson wrote:
David Wieland wrote:
Kevin Olson wrote: Laying the subfloor boards on the diagonal provides a stiffer floor
From the 1997 edition of Canadian Wood-Frame House Construction (p. 74):
Diagonal subflooring permits finish strip flooring to be laid either parallel to or across the joists.
Well, that makes good sense. I wonder if that's the original reason for so doing, or if that's a convenient side effect?
8
Benjamin Dinkel wrote:Hey Mat.
Also some insulation would be beneficial depending on your climate and the construction.
"The genius of American farm experts is very well demonstrated here: they can take a solution and divide it neatly into two problems." -Wendell Berry
7
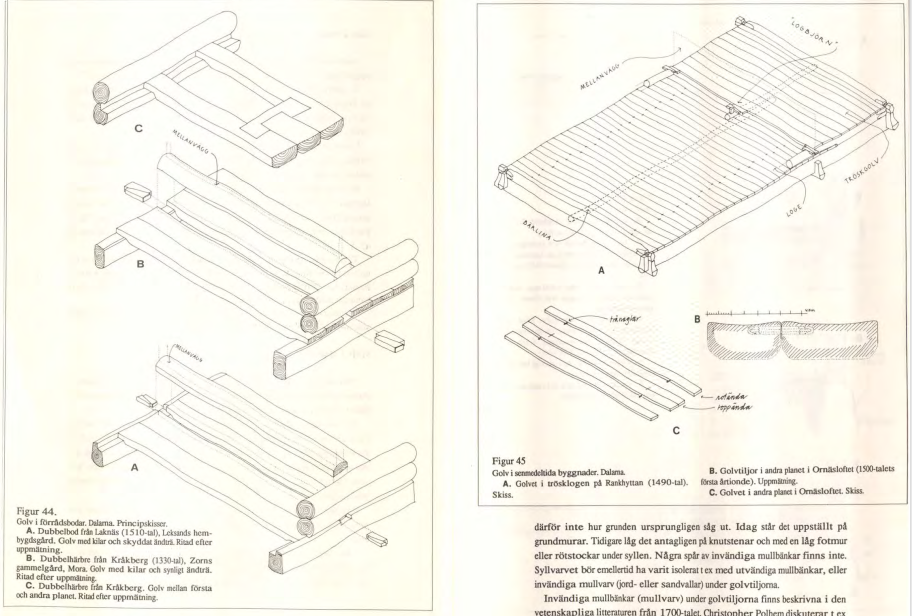
Kevin Olson wrote:In Hermann Phleps' book "The Craft of Log Building" (ISBN-13: 978-0969101918), he discusses using heavy planks for floors which protrude through the wall to the exterior. At least one pair of planks has matching fine tapers, cut on one of the edges of each, as means of tightening the floor. If I recall correctly, this was in an alpine European context. The folding or fox wedge planks could be drive in from the exterior of the building to force the rest of the floor planks outward to tighten up any gaps. But, there aren't quite enough details in Phleps for me to completely understand the system, and I am a bit leery of exposed end grain of the floor planks as regards rot.
On edit, here's a puncheon floor (i.e. smoothed on one side, left in the round on the under side):
...
You can see a bit of adze smoothing of floor planks.
And, one more for reference, a traditional floor in a Finnish log cabin:
...
The floor build process is interrupted by a window installation. These planks are edge doweled, rather than tongued and grooved.
"Ah, but a man's reach should exceed his grasp,
Or what's a heaven for?"
Andrea del Sarto by Robert Browning
1
Invasive plants are Earth's way of insisting we notice her medicines. Stephen Herrod Buhner
Everyone learns what works by learning what doesn't work. Stephen Herrod Buhner
10
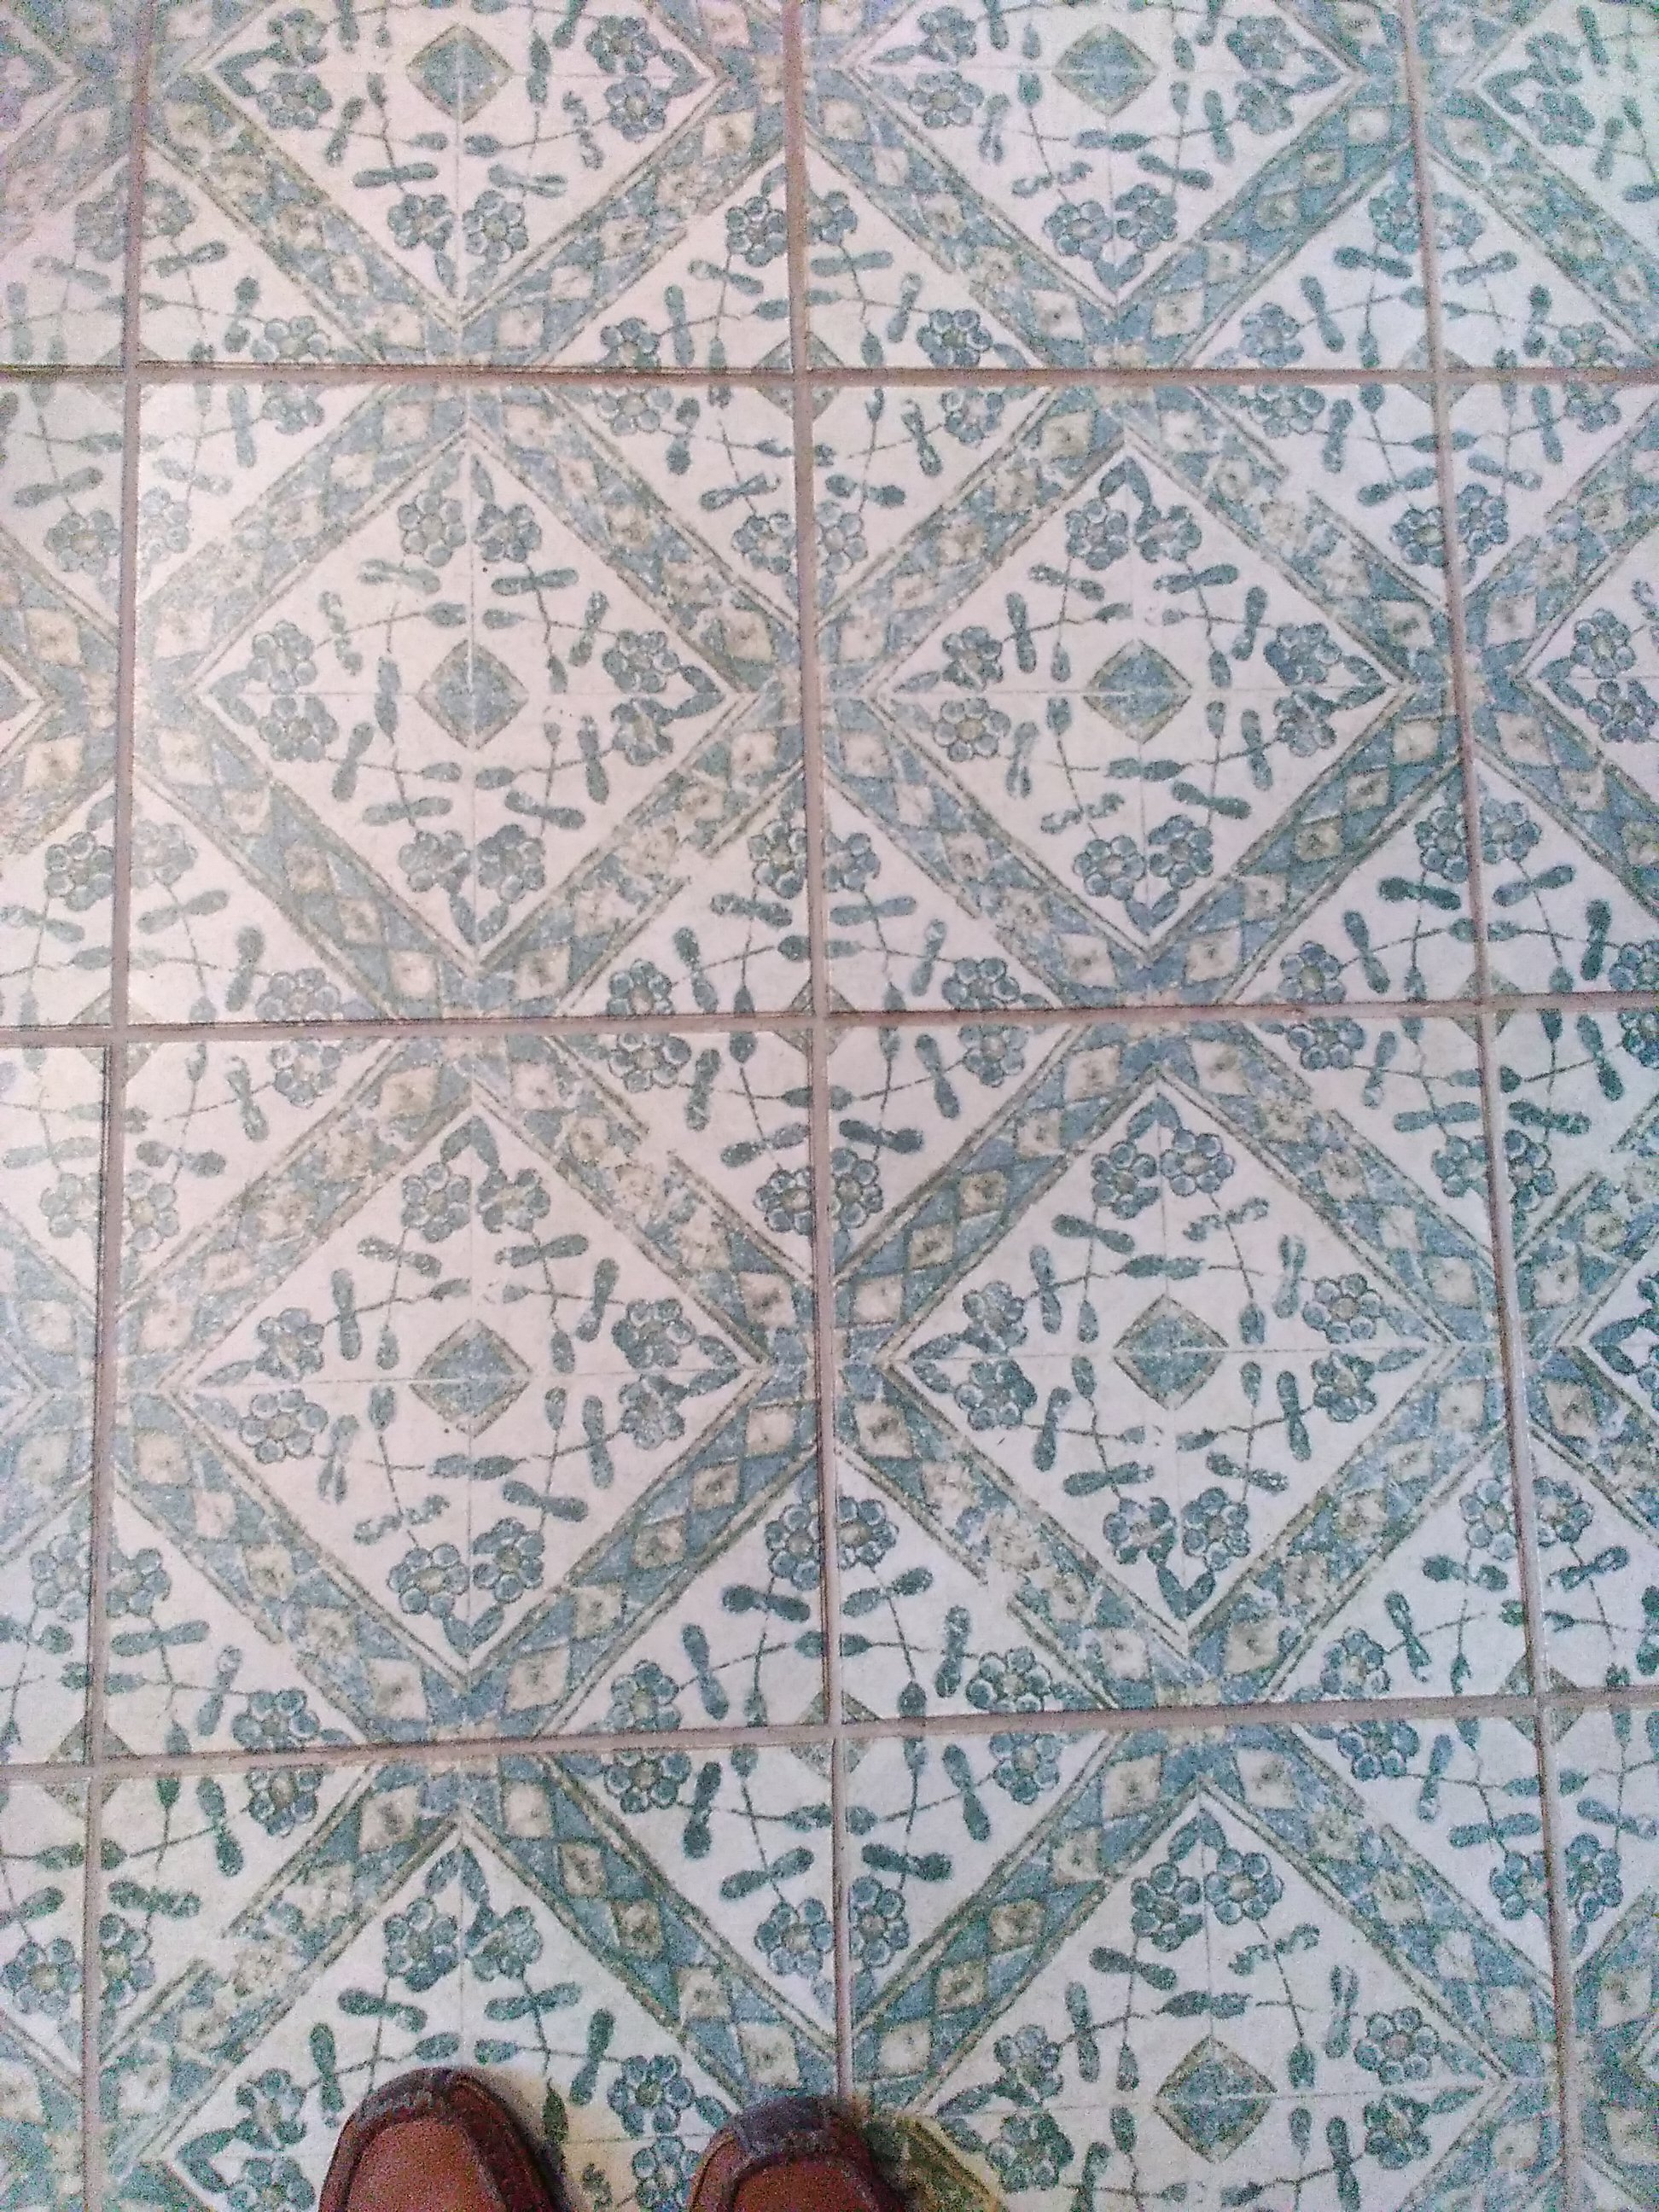
Anne Miller wrote:Kitchens were usually linoleum.
"Ah, but a man's reach should exceed his grasp,
Or what's a heaven for?"
Andrea del Sarto by Robert Browning
9
7
Glenn Herbert wrote:Racking prevention is conceivable for upper floors, but not for the floor directly on the foundation.
Become extra-civilized!
5

|
One day a chicken crossed a road and nobody questioned the motives. Thank you tiny ad.
Come Visit Wheaton Labs!
https://permies.com/wiki/367505/Visit-Wheaton-Labs
|






![[Download Timber-Framed-Buildings-of-England-Brown-Floor-Details.pdf]](https://permies.com/templates/default/betaview/images/download-attachment.gif)


